Sa Capçada
Residential complex in Mallorca Spain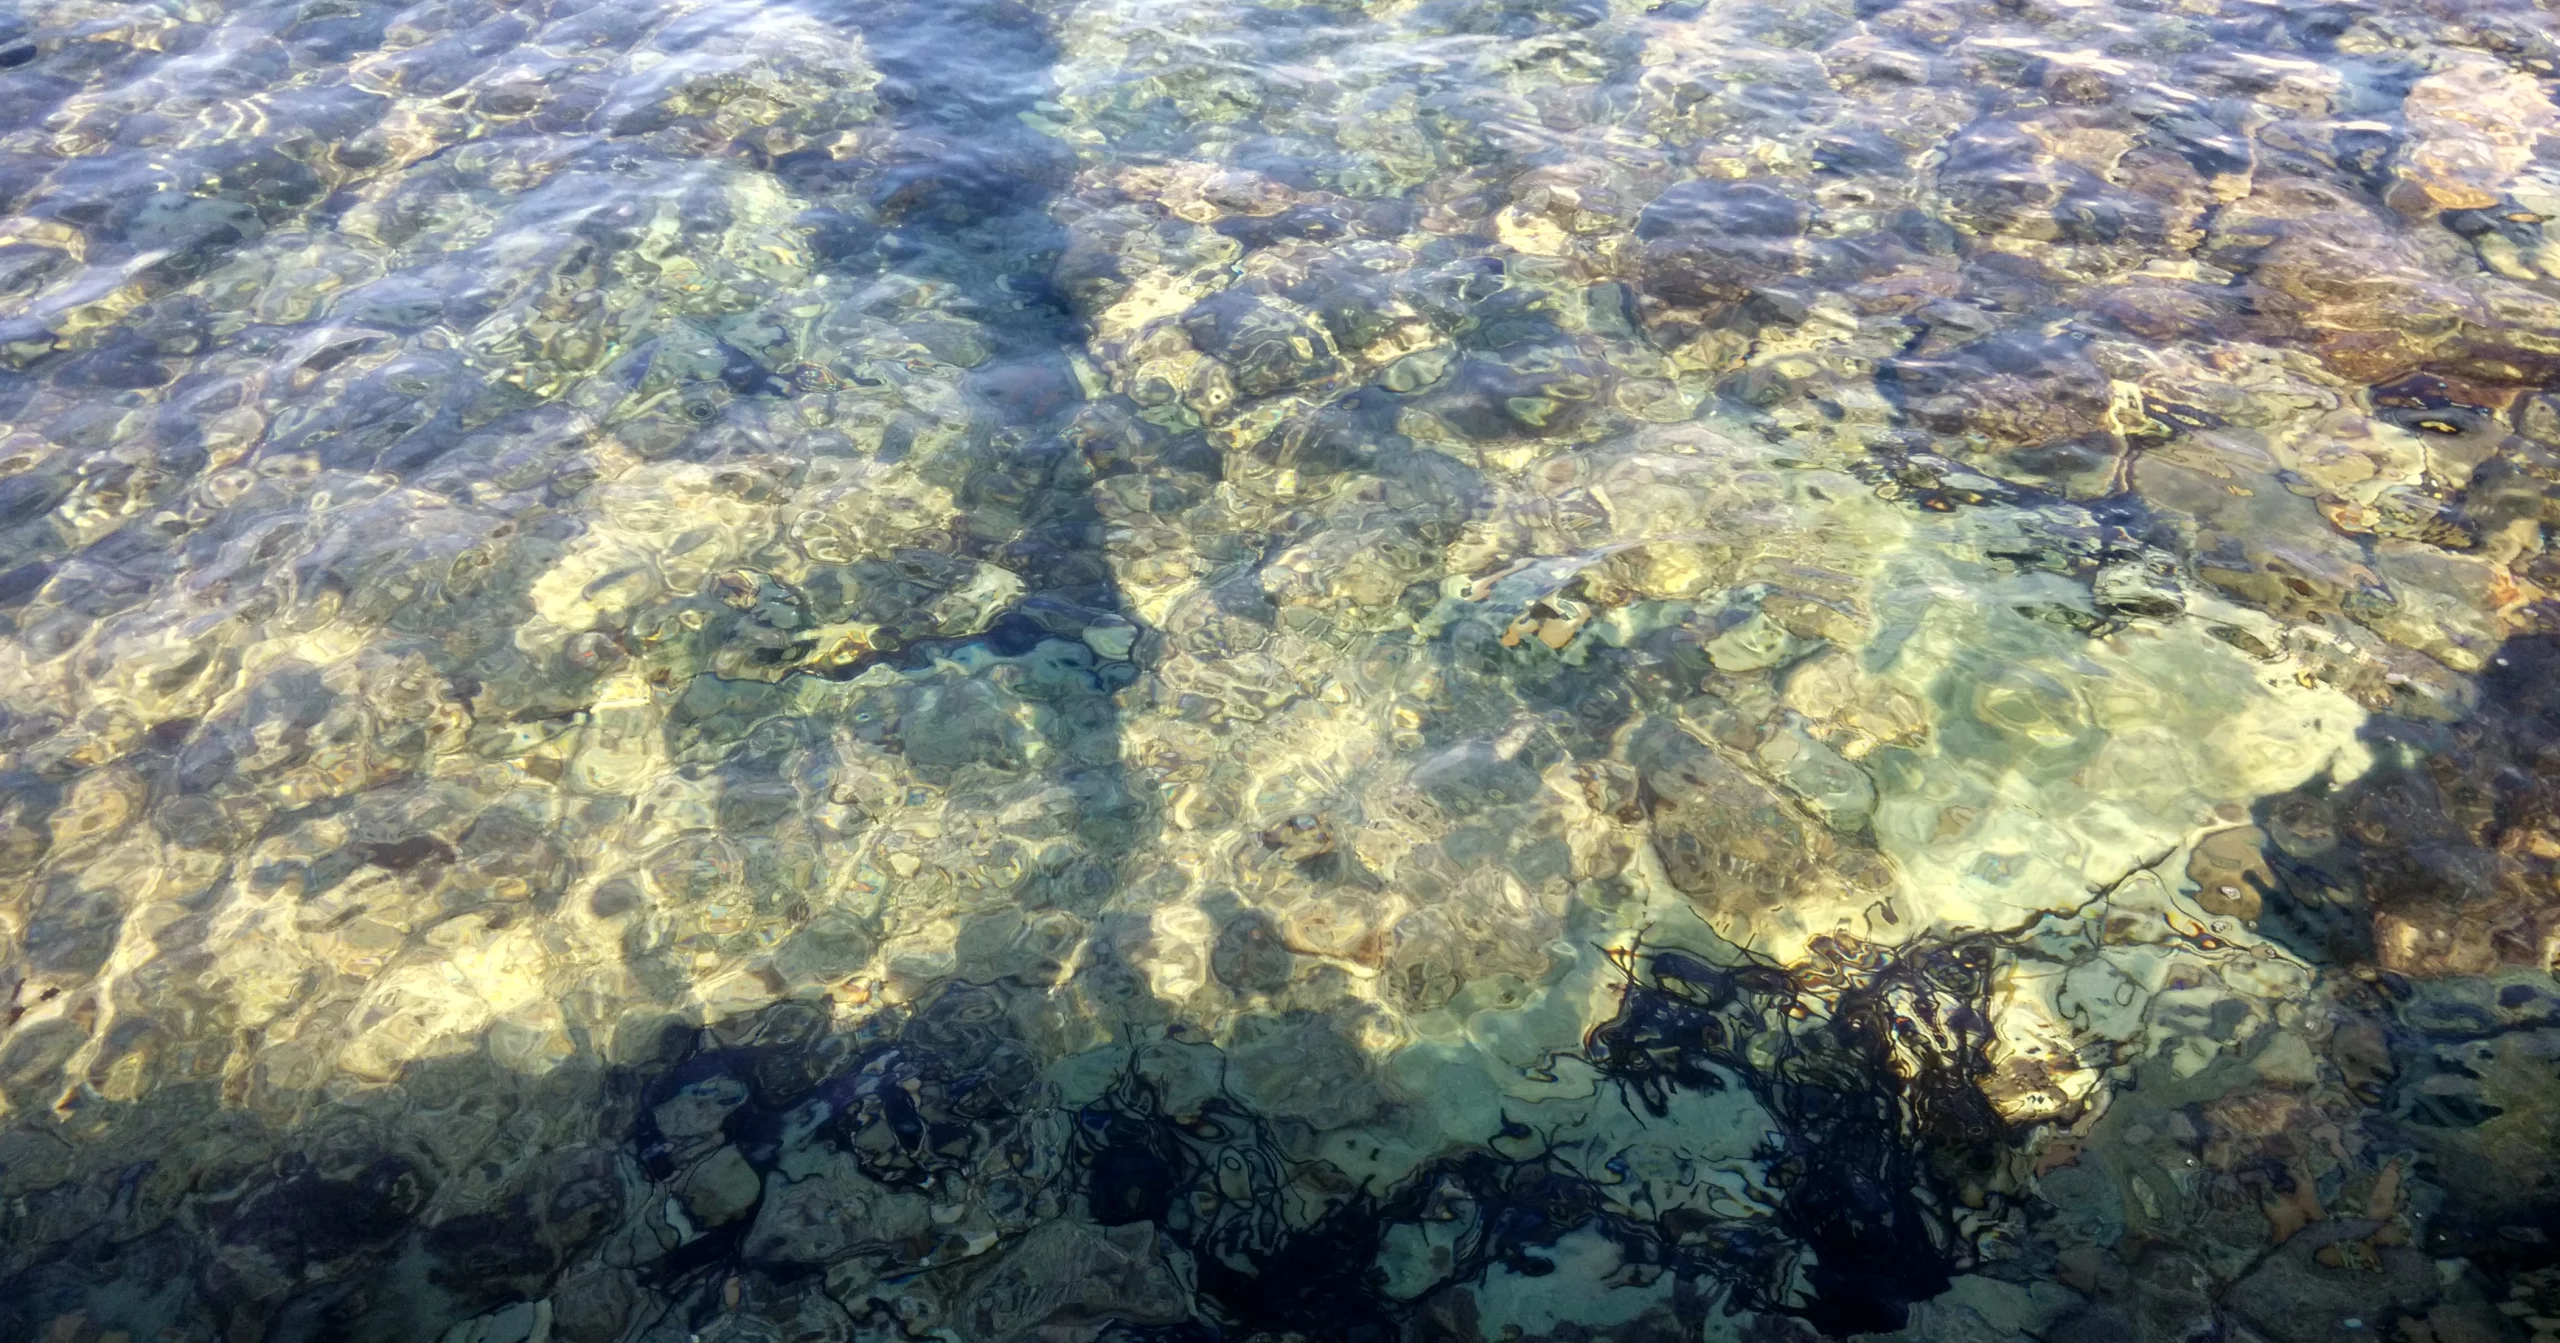
Residential. Mallorca,Balearic Islands, Spain. 662 m2 +exterior.
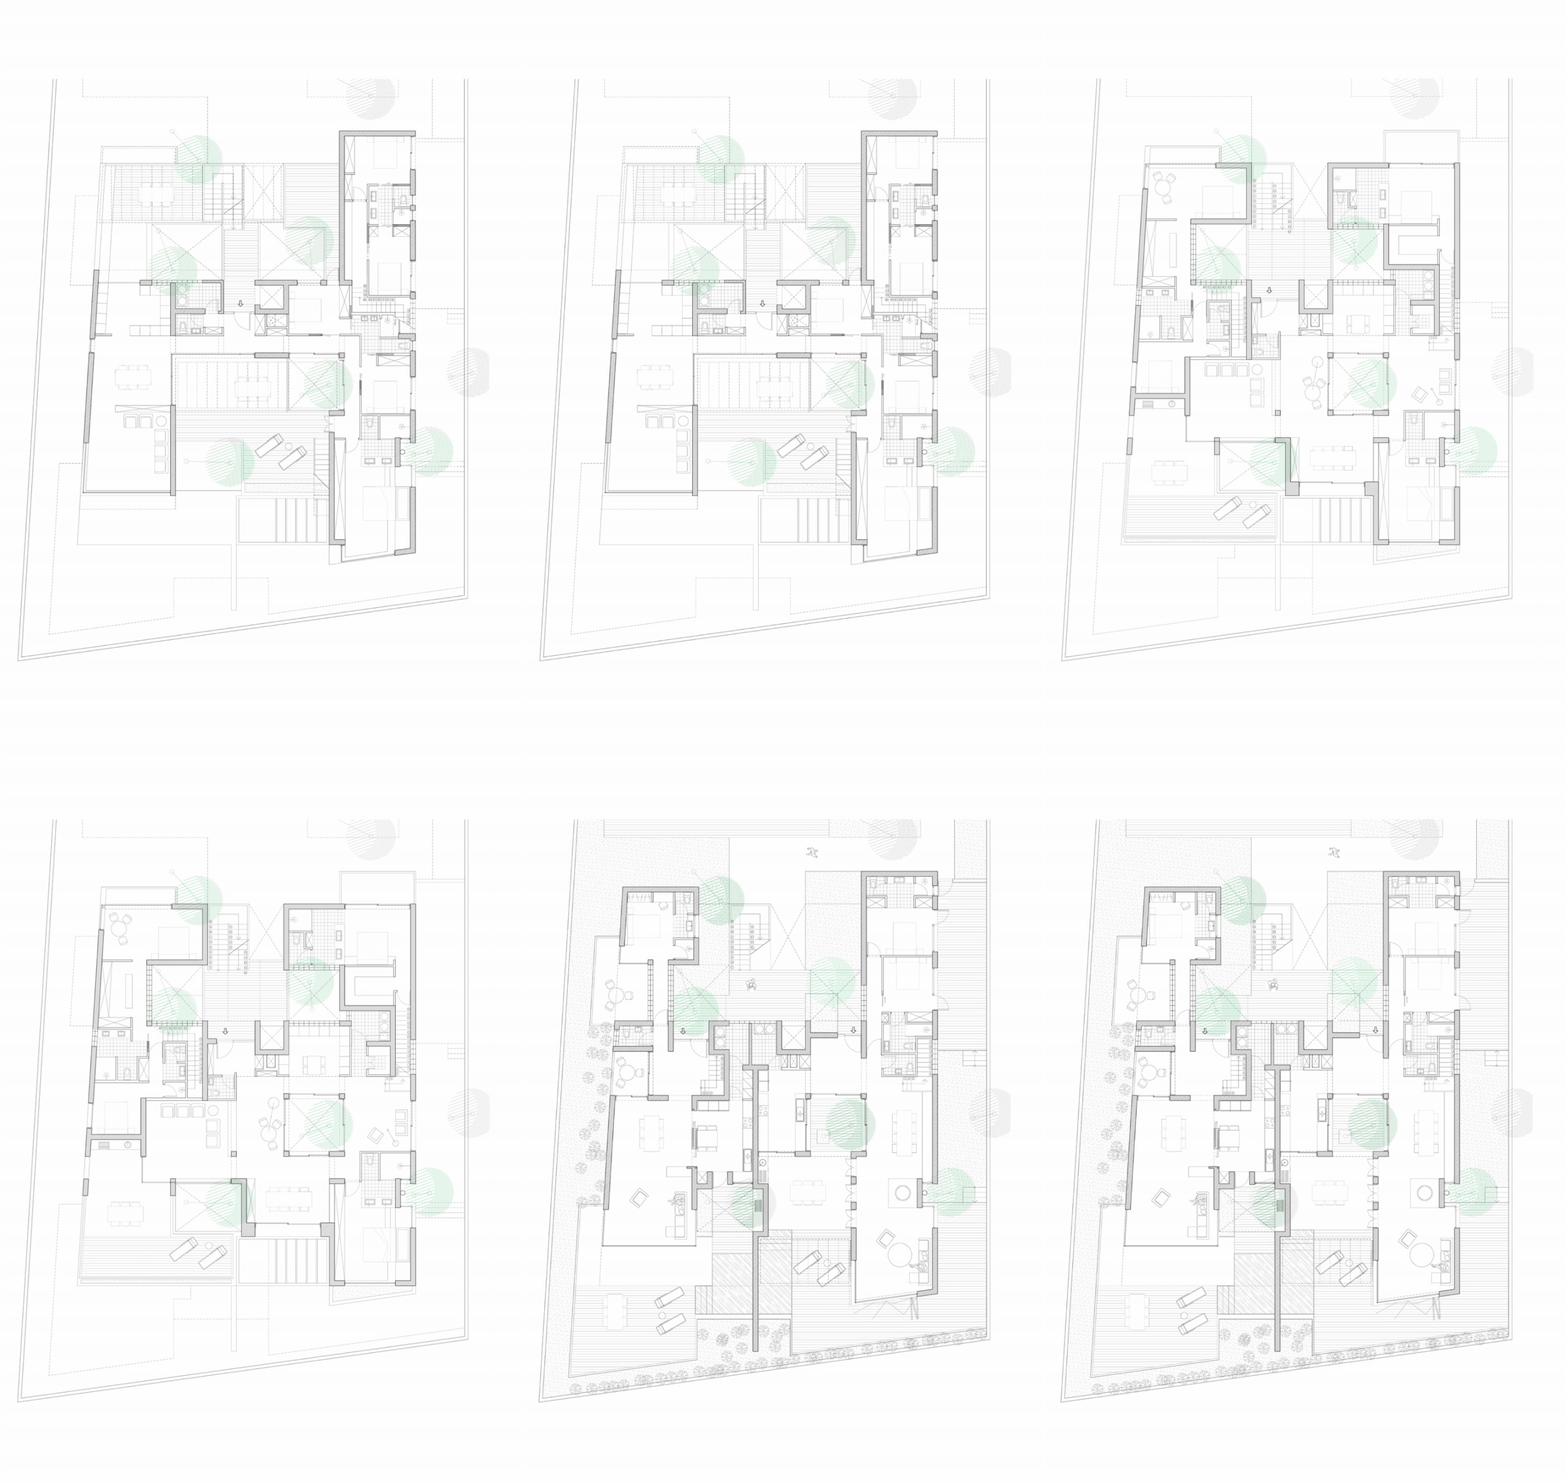
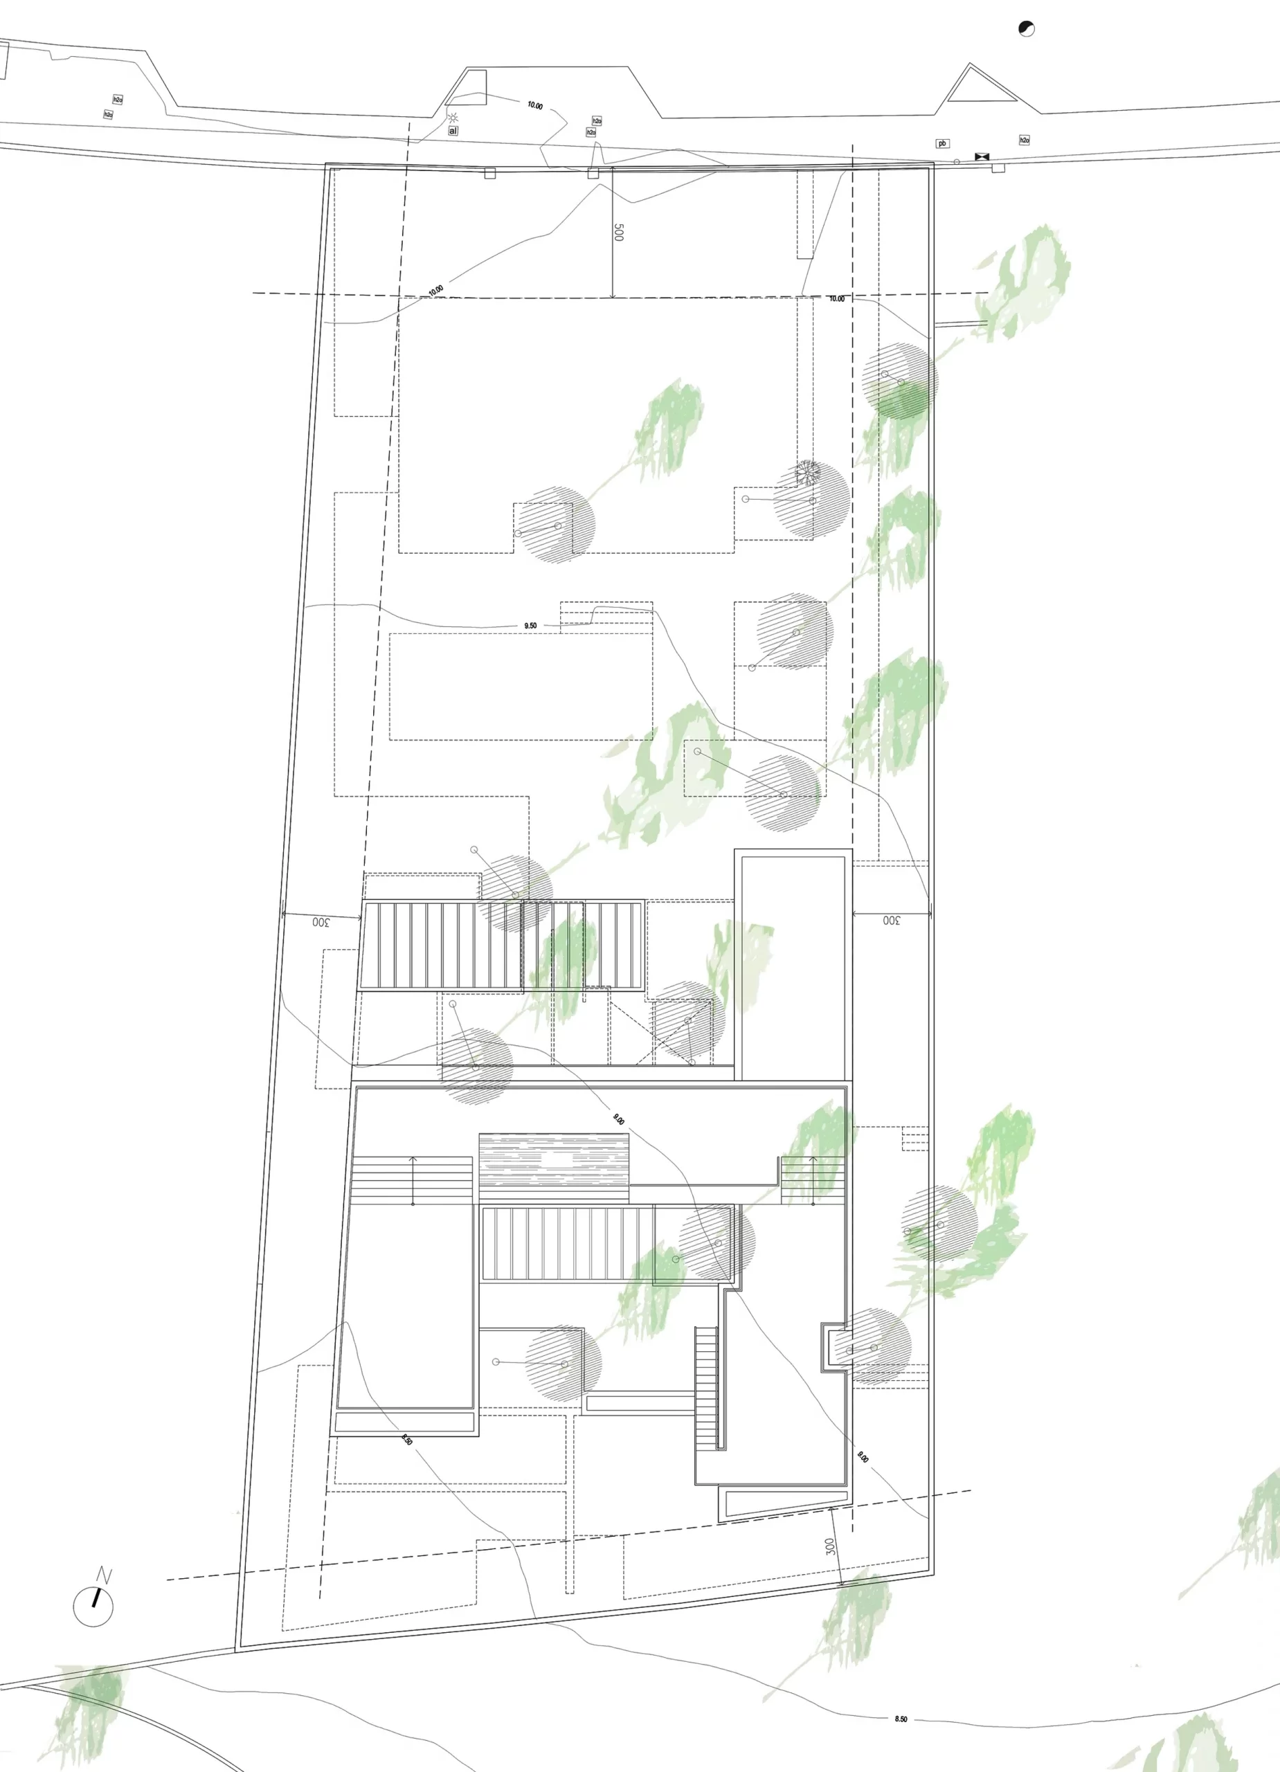
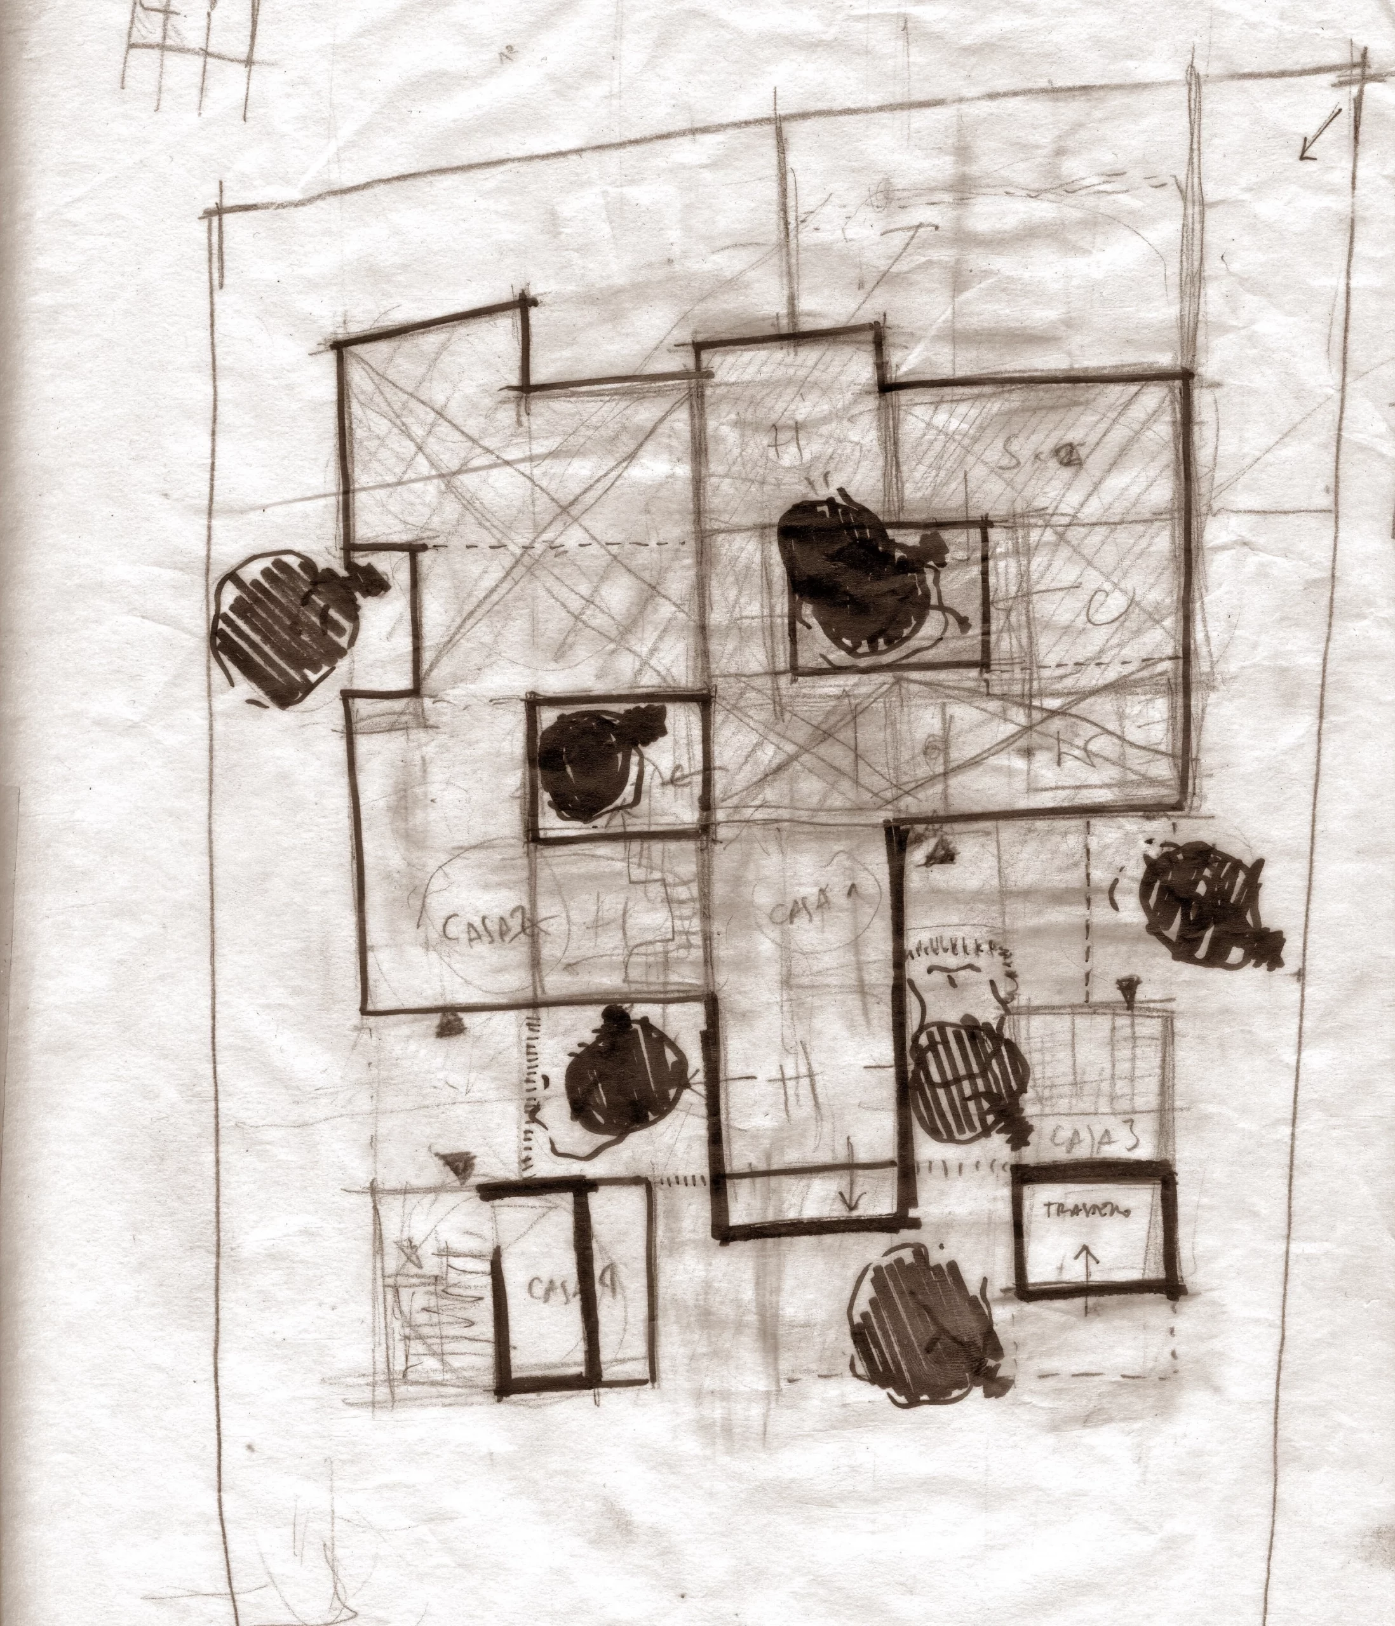
In Colònia de Sant Jordi, Mallorca, Cometa Architects proposes Sa Capçada, a residential ensemble based on a cluster typology: four independent duplex apartment blocks, a pool house and an exterior covered parking area. The project occupies a site of 1,365 m², with a total permitted buildable area of 662 m².
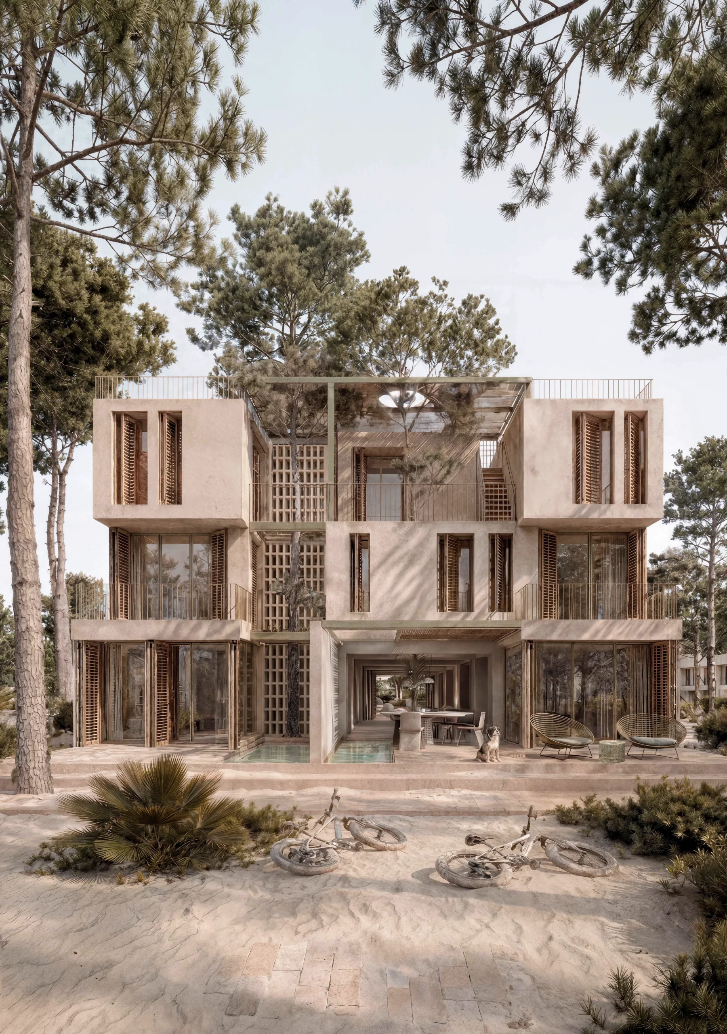
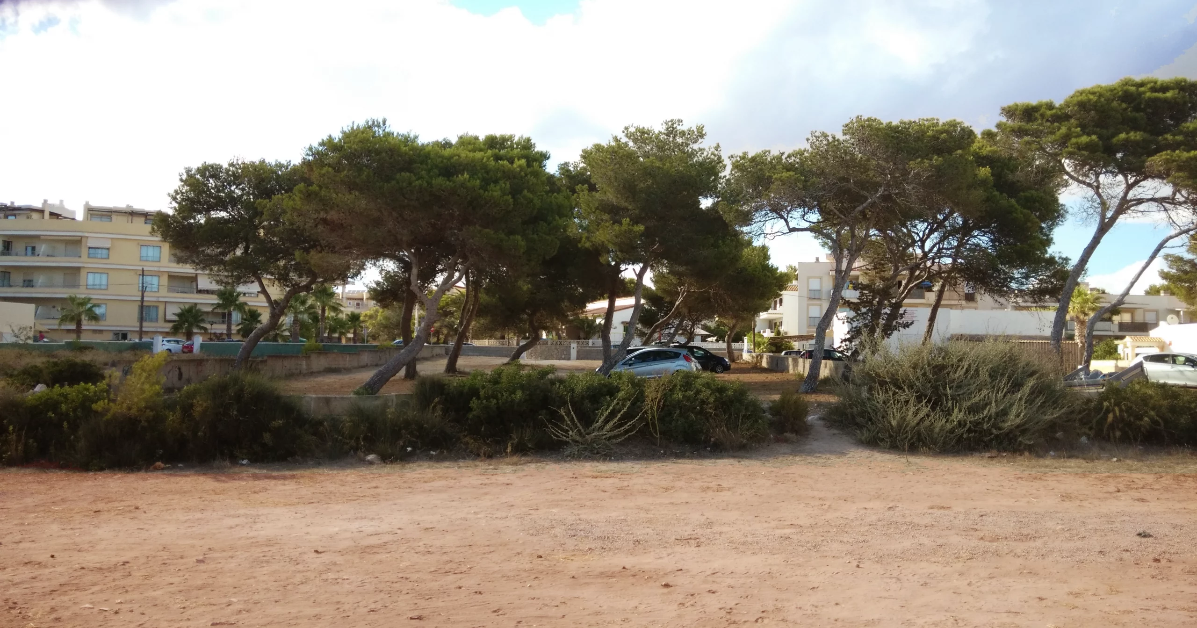
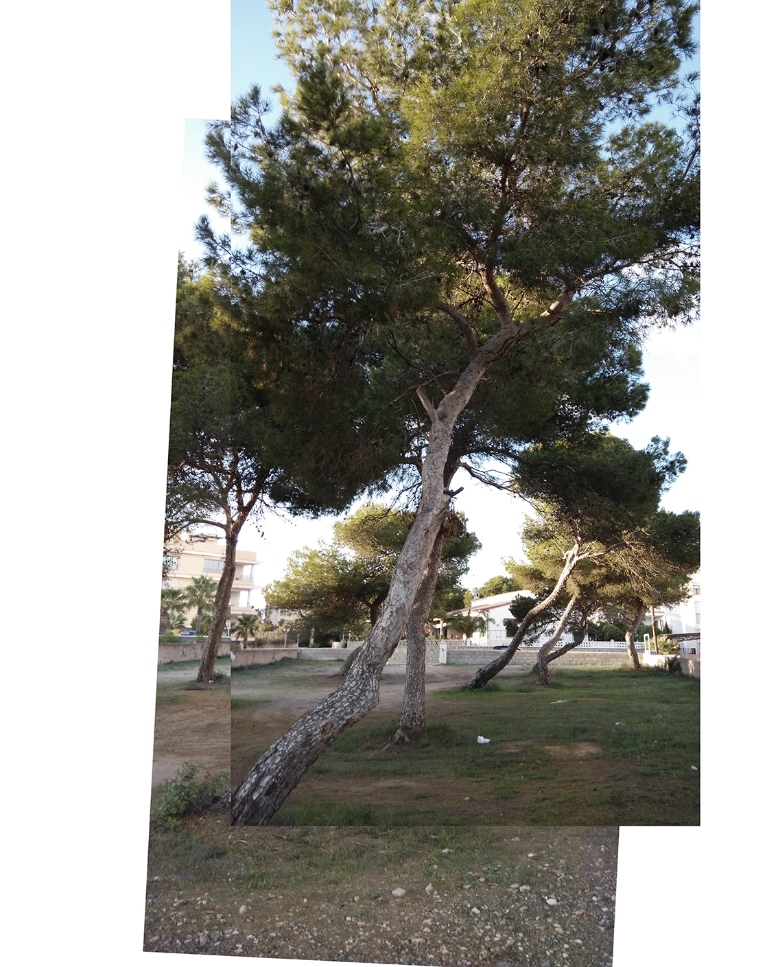
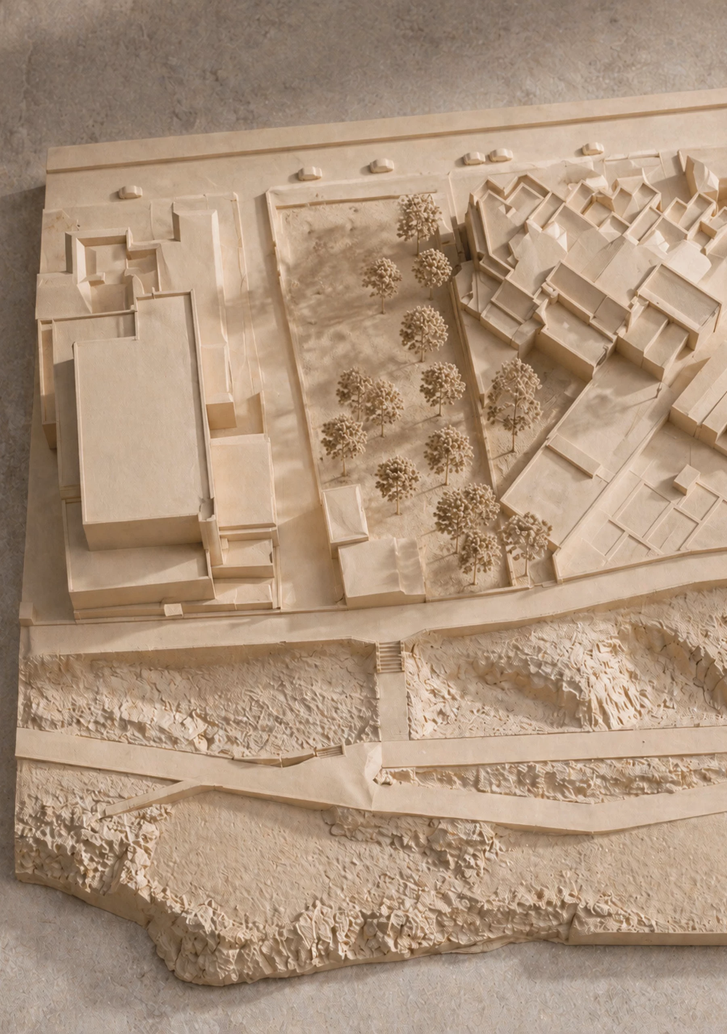
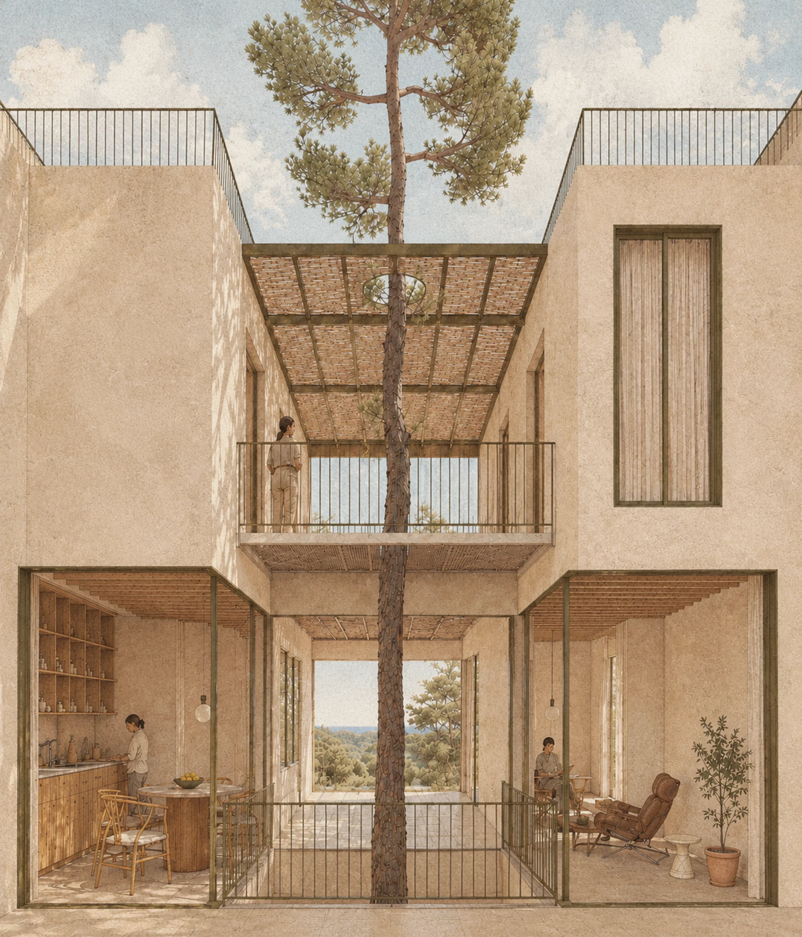
The project does not develop as a linear block or as a vertical accumulation of apartments. Instead, it evolves around the existing thirteen pine trees, accepting them as the true origin of the design. The trees are not landscape elements added around the architecture; they are the structure that organizes it. Their position defines where the buildings can stand, where patios open, how entrances are protected, how views cross the site and how the four homes relate to one another.
This non-linear cluster creates a more organic and domestic form of community. Each duplex remains independent, but the spaces between them become shared thresholds: patios, shaded porches, terraces and exterior rooms gathered around the pines. The perimeter patio works as a common landscape for the neighbours, while each tree acts as a pivot around which privacy, shade and encounter are negotiated.
The constructive strategy follows the same attitude of care. Excavation is kept to a minimum, and the absence of a basement helps preserve the natural terrain, the roots and the existing character of the site. The buildings lightly occupy the plot while keeping the side façades aligned with the maximum permitted perimeter.
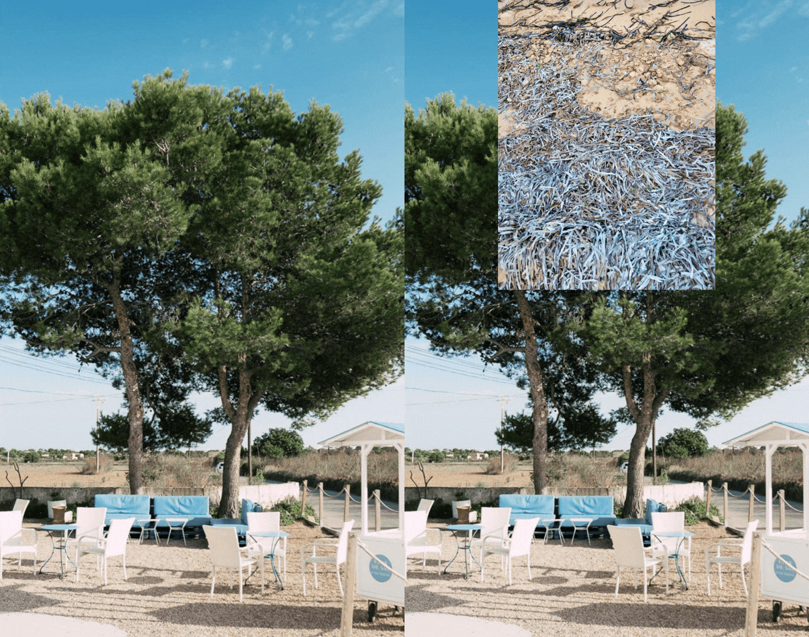
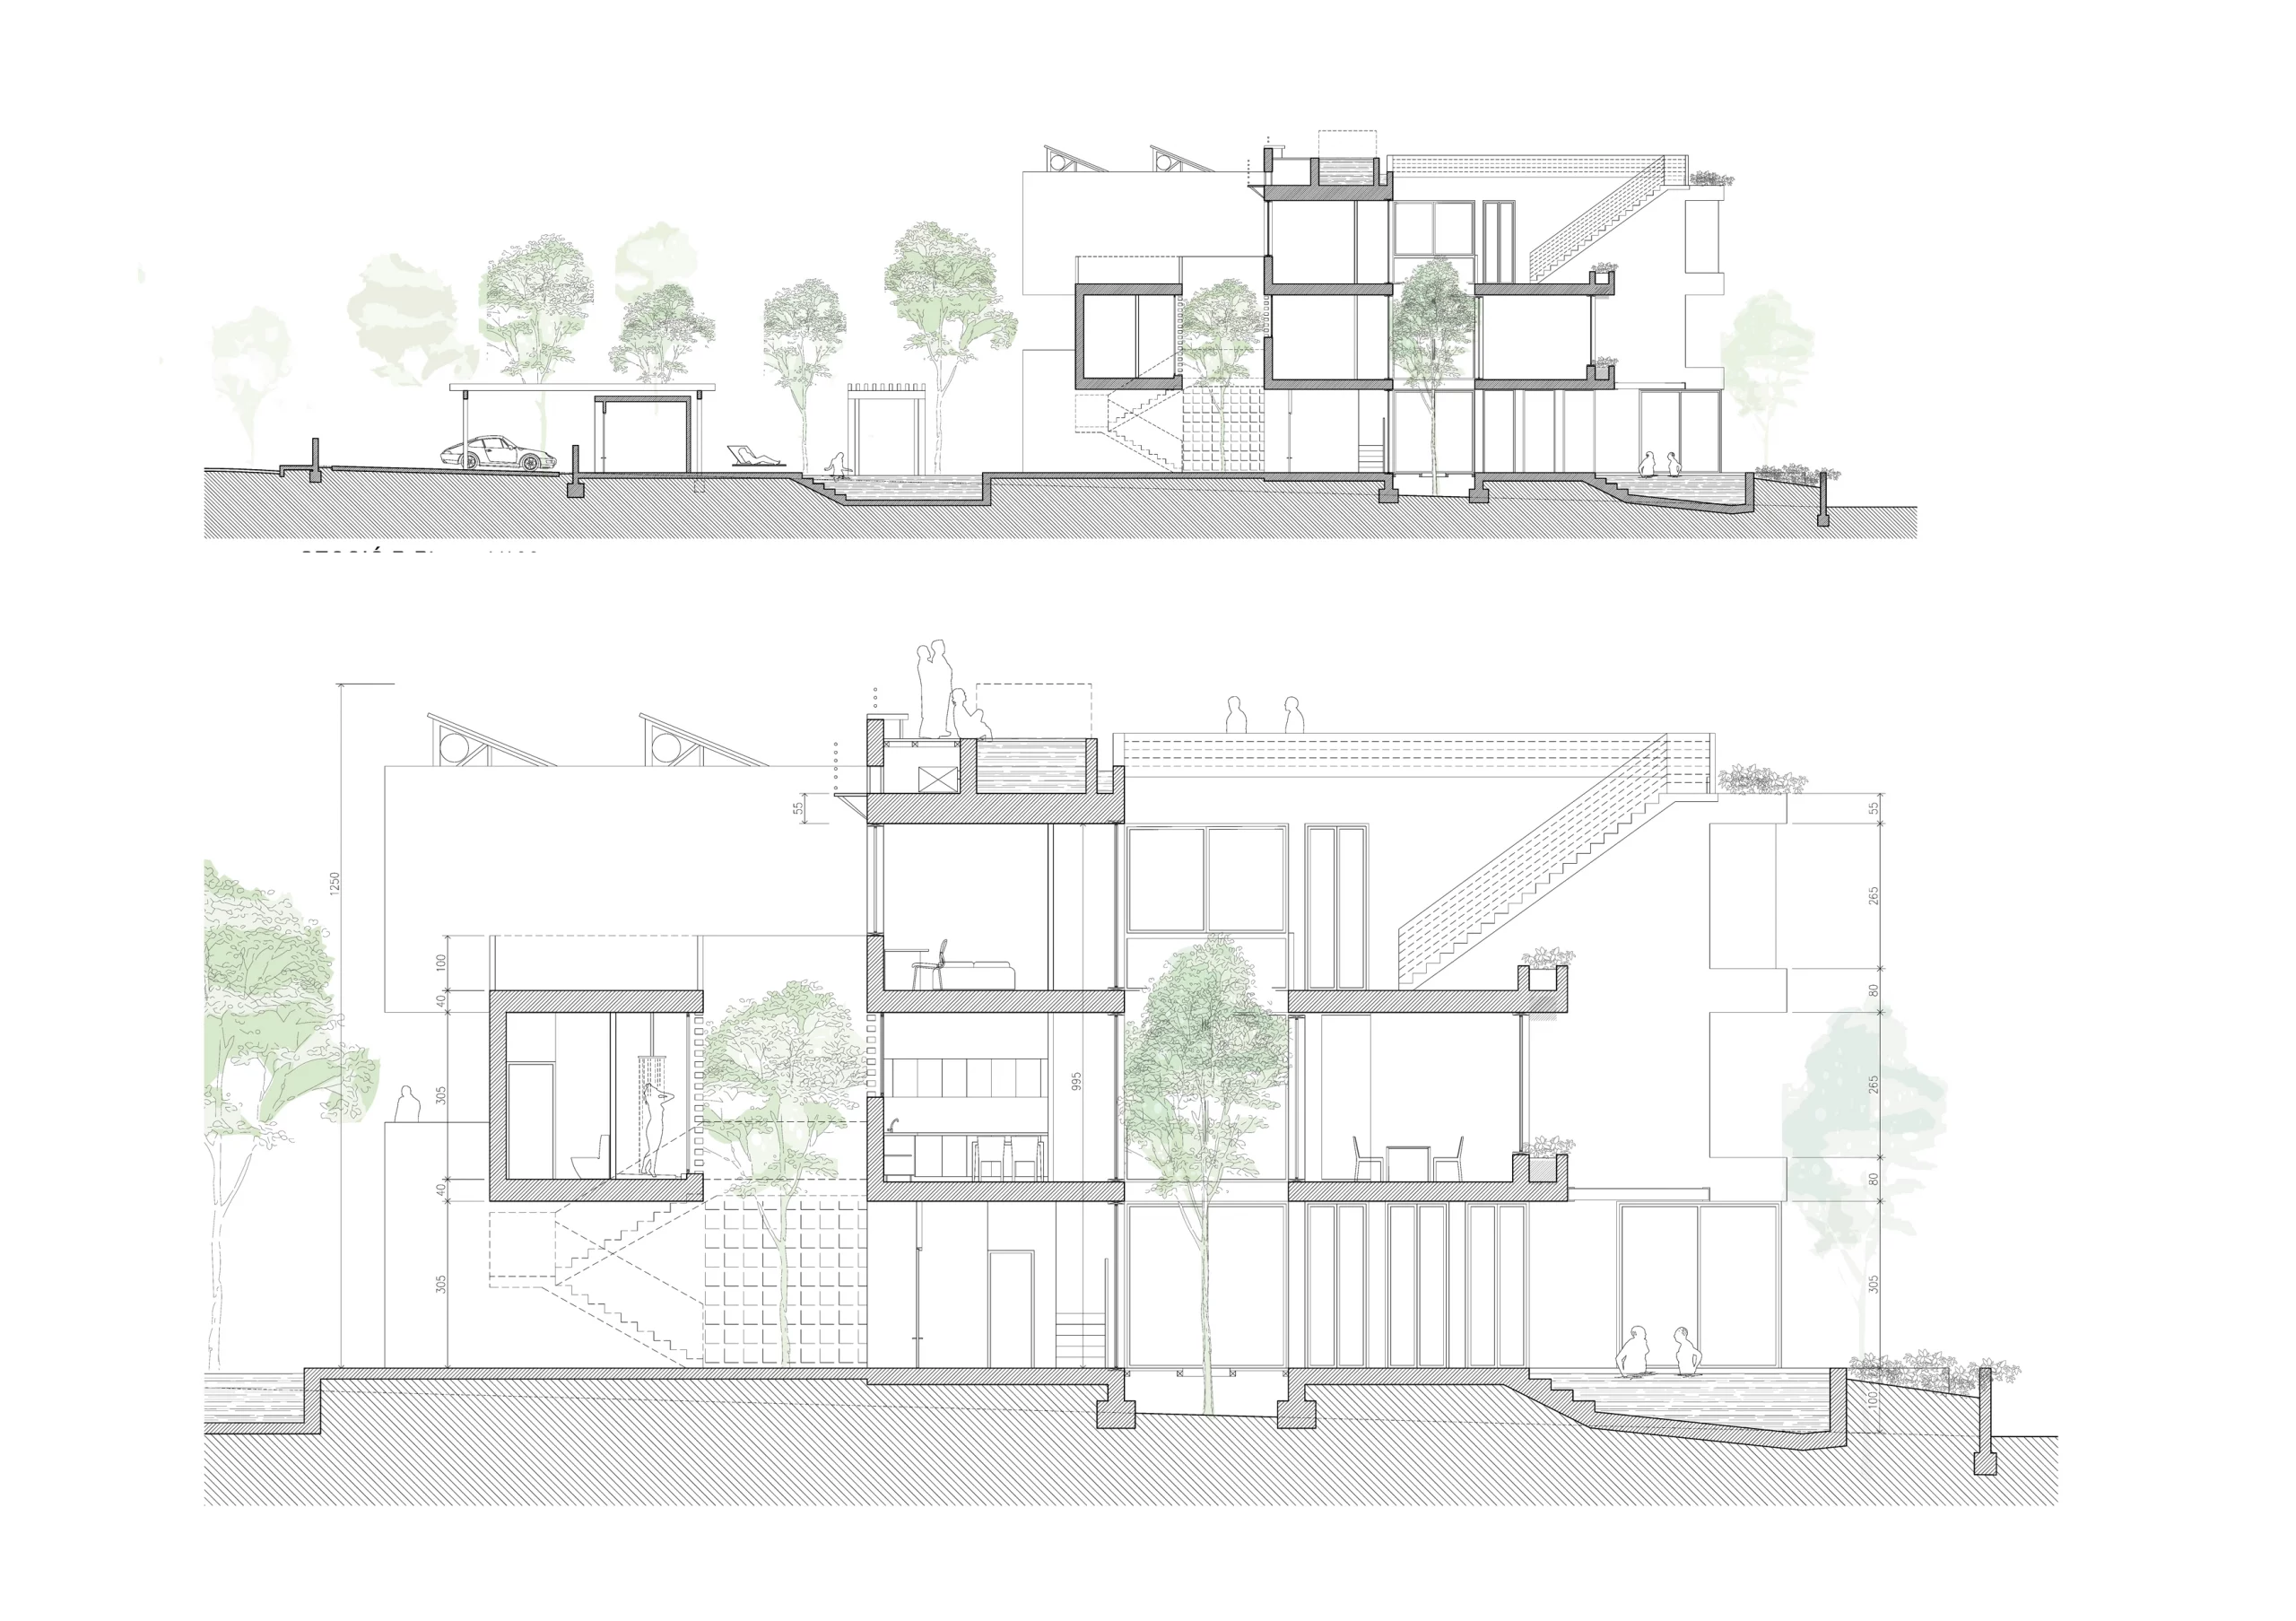
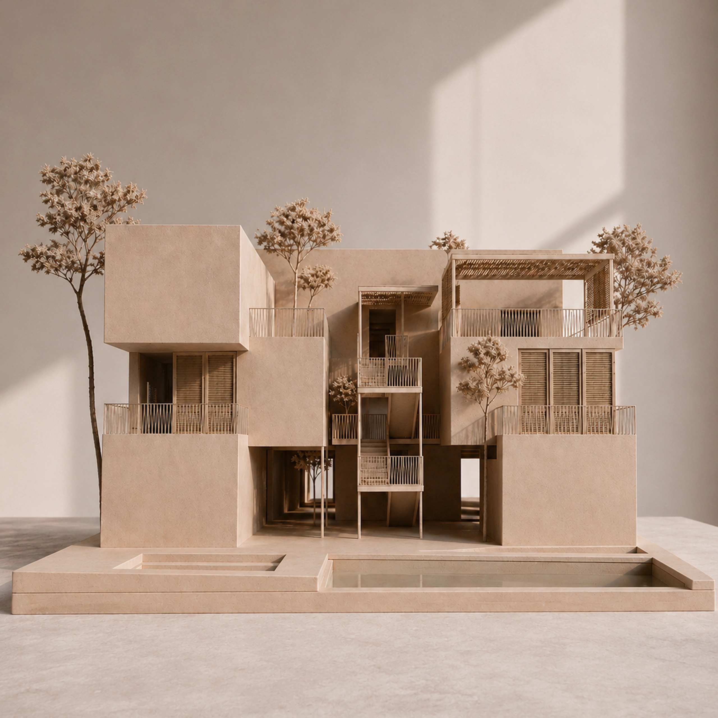
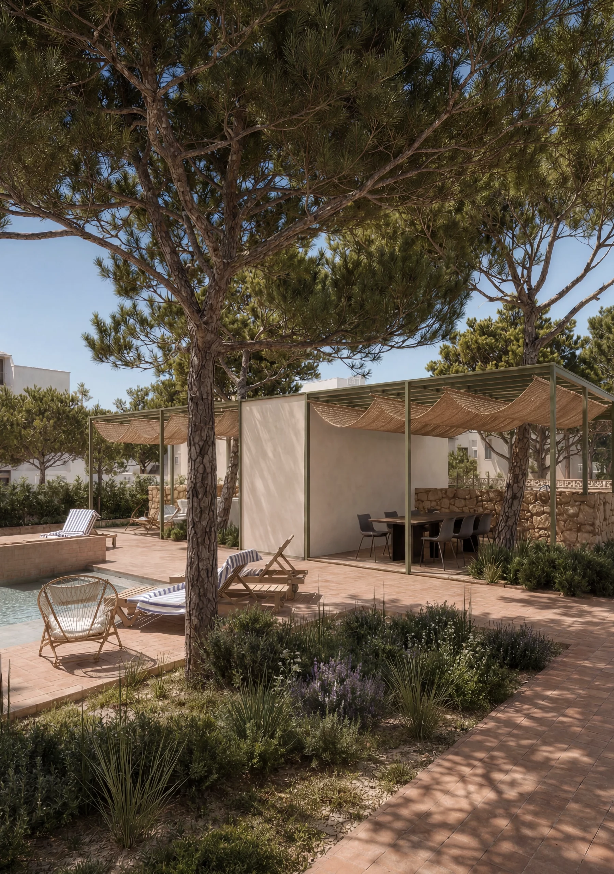
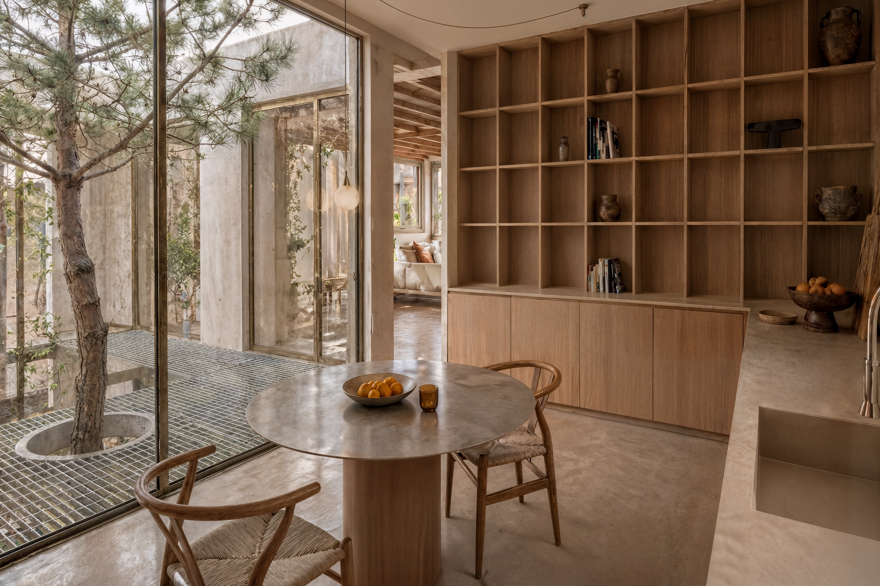
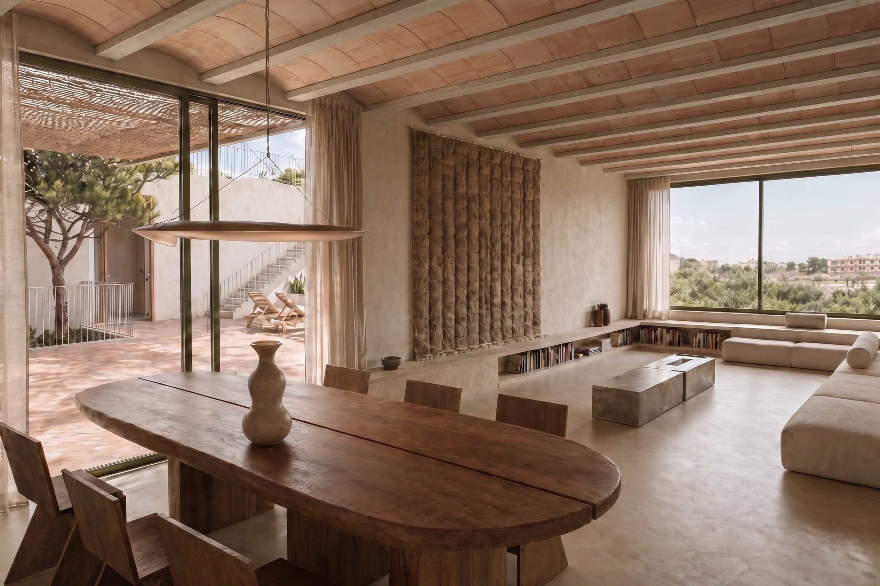
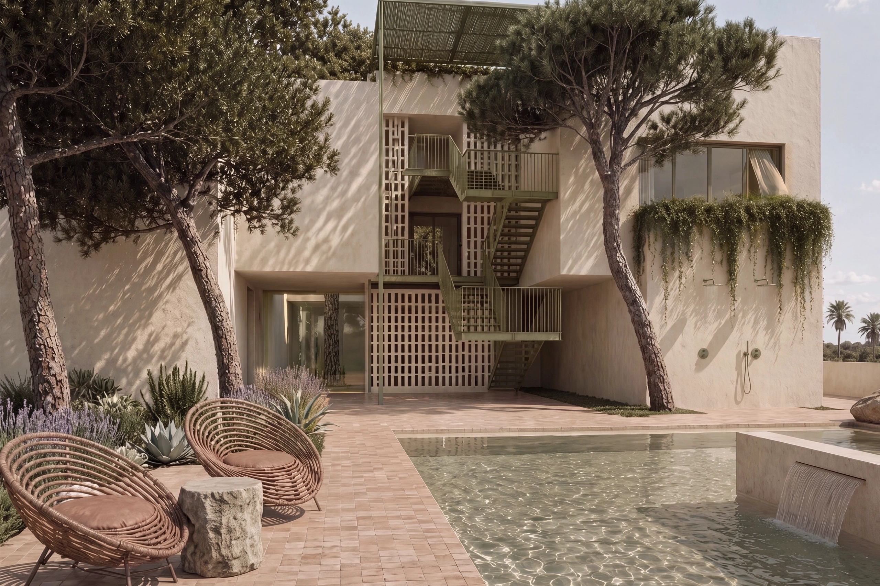
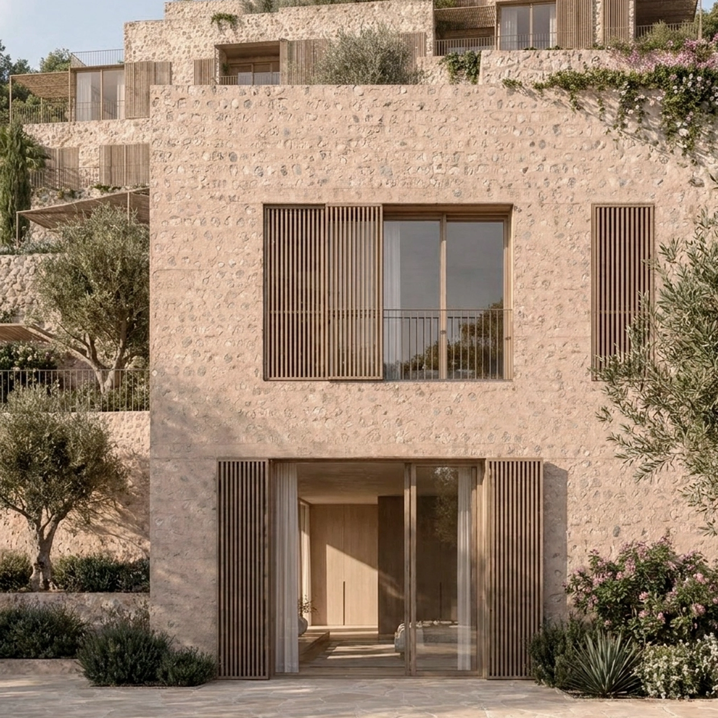
The orientation of the ensemble takes advantage of the local climate. Protected south-facing porches, shaded entrances, pergolas and high/low openings encourage cross-ventilation, bring the breeze into the homes and reduce solar gain during summer. The project creates crossed views between patios, interiors and trees, reinforcing the feeling of living inside a continuous Mediterranean landscape.
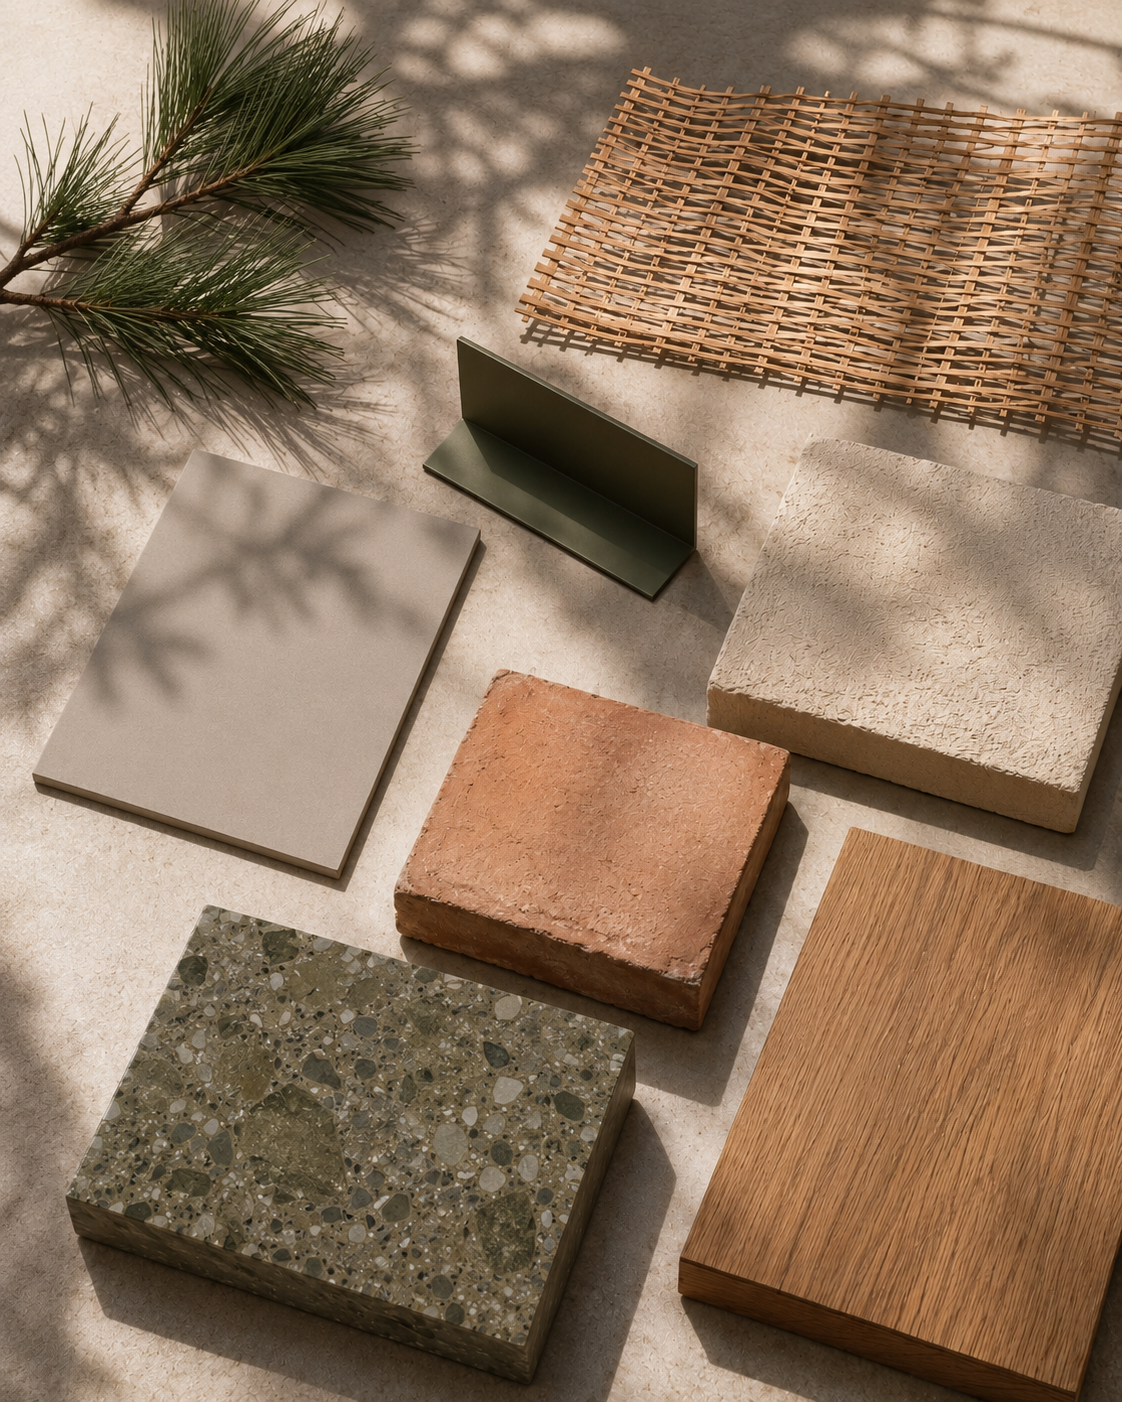
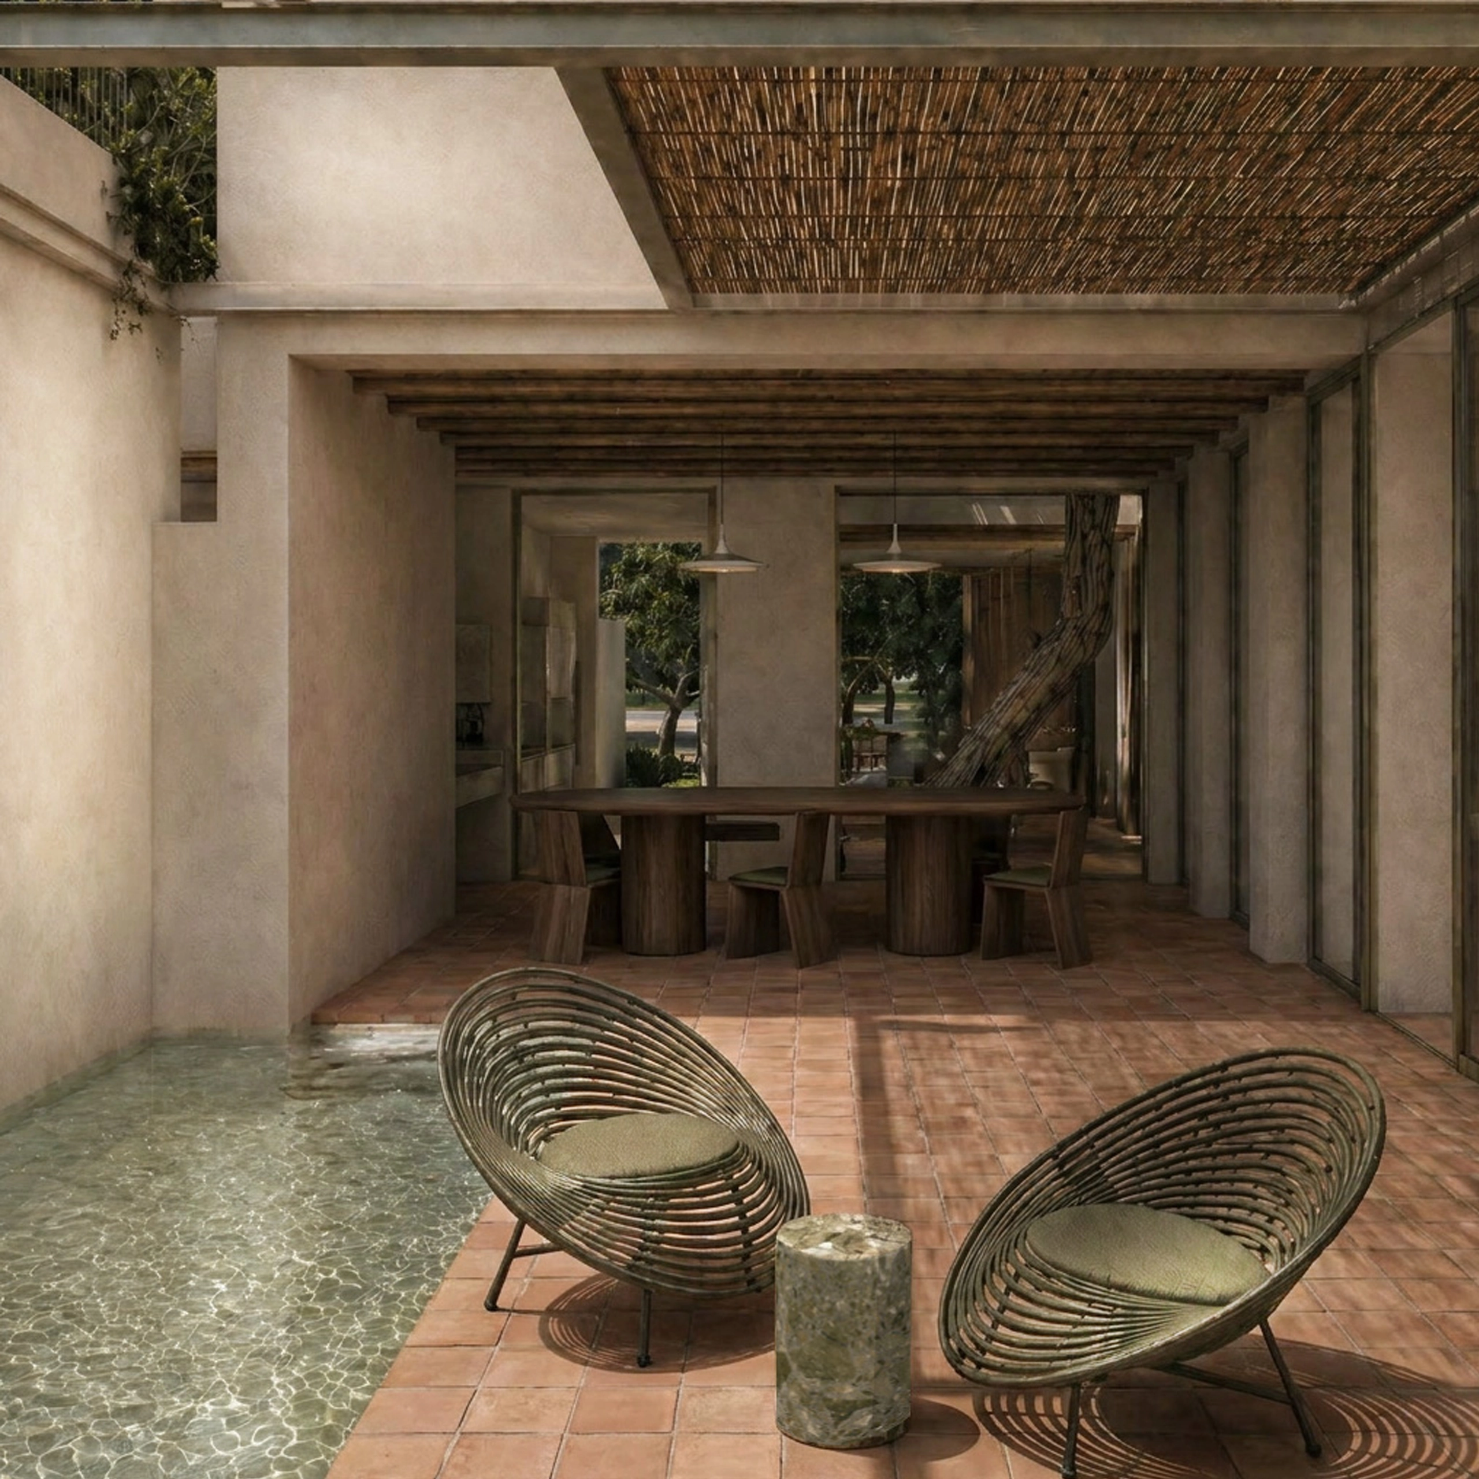
The material palette is rooted in local construction culture: lime-based render, sandy stucco, terracotta tiles, timber, natural insulation and warm mineral finishes. Inside, Catalan vaults introduce a traditional structural language, while aluminium profiles, pergolas and Mallorcan louvre systems provide shade, privacy and climatic control.
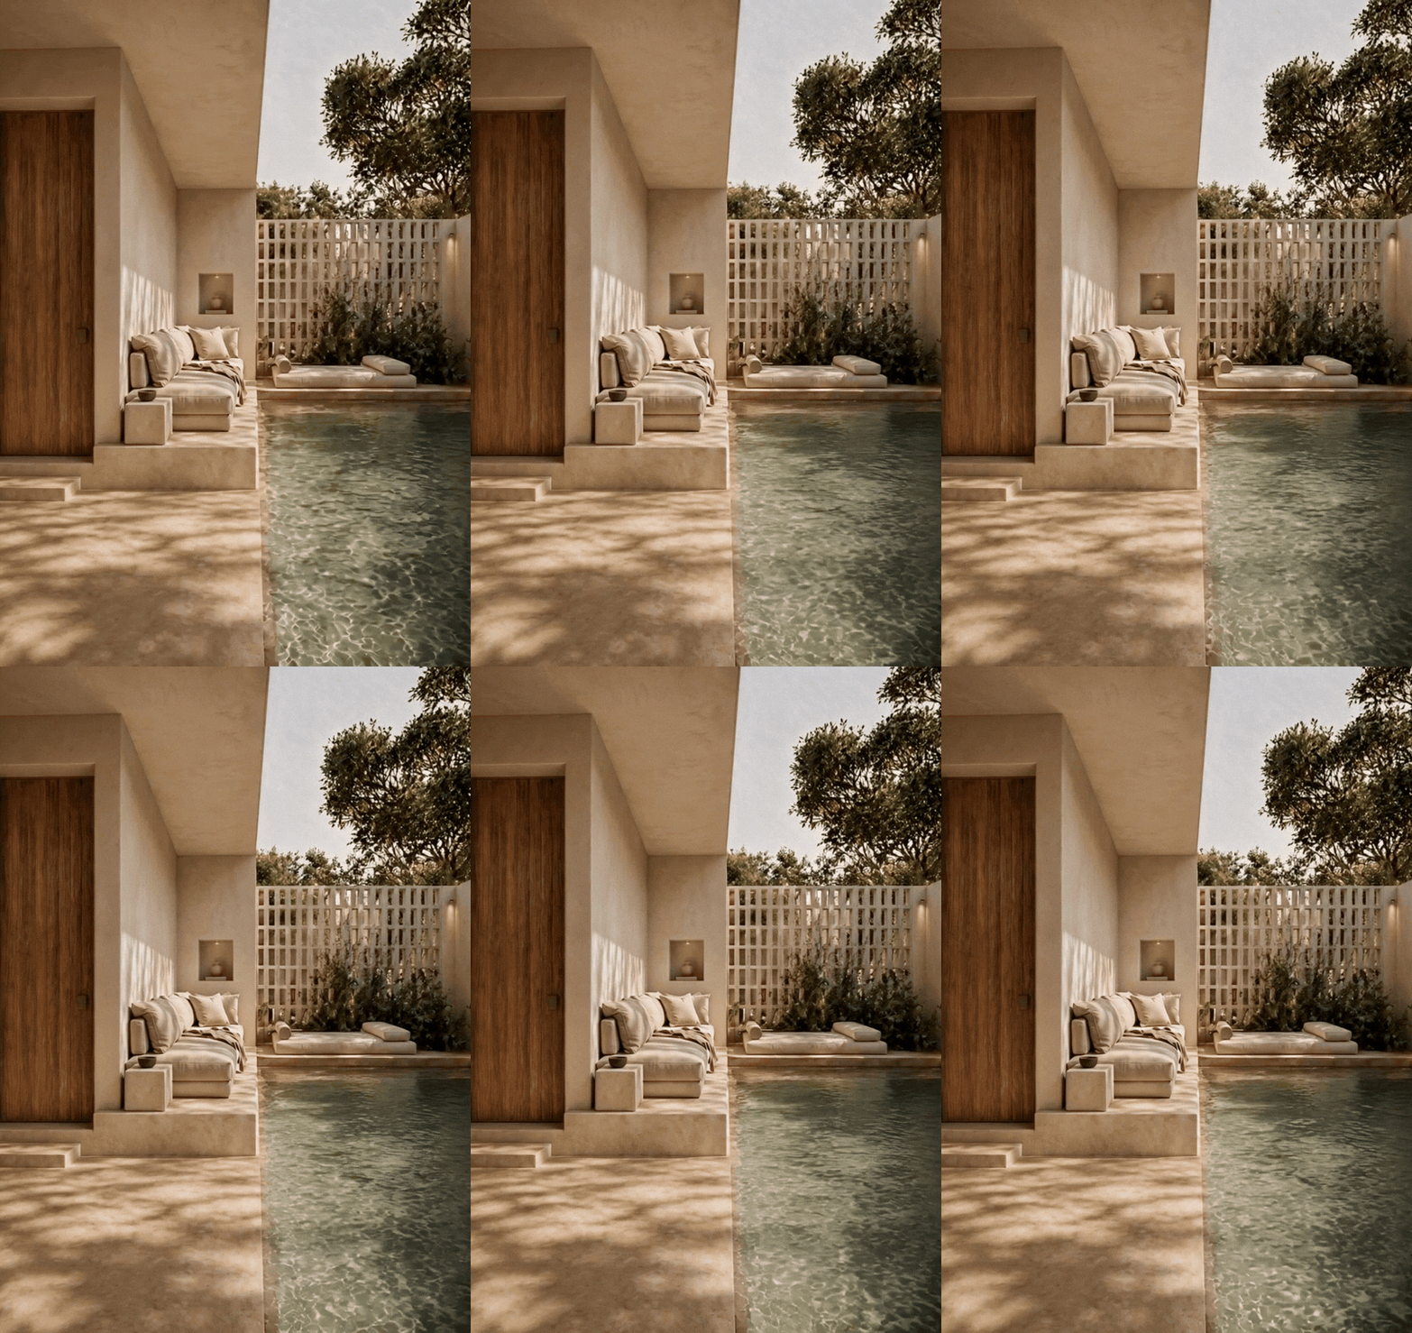
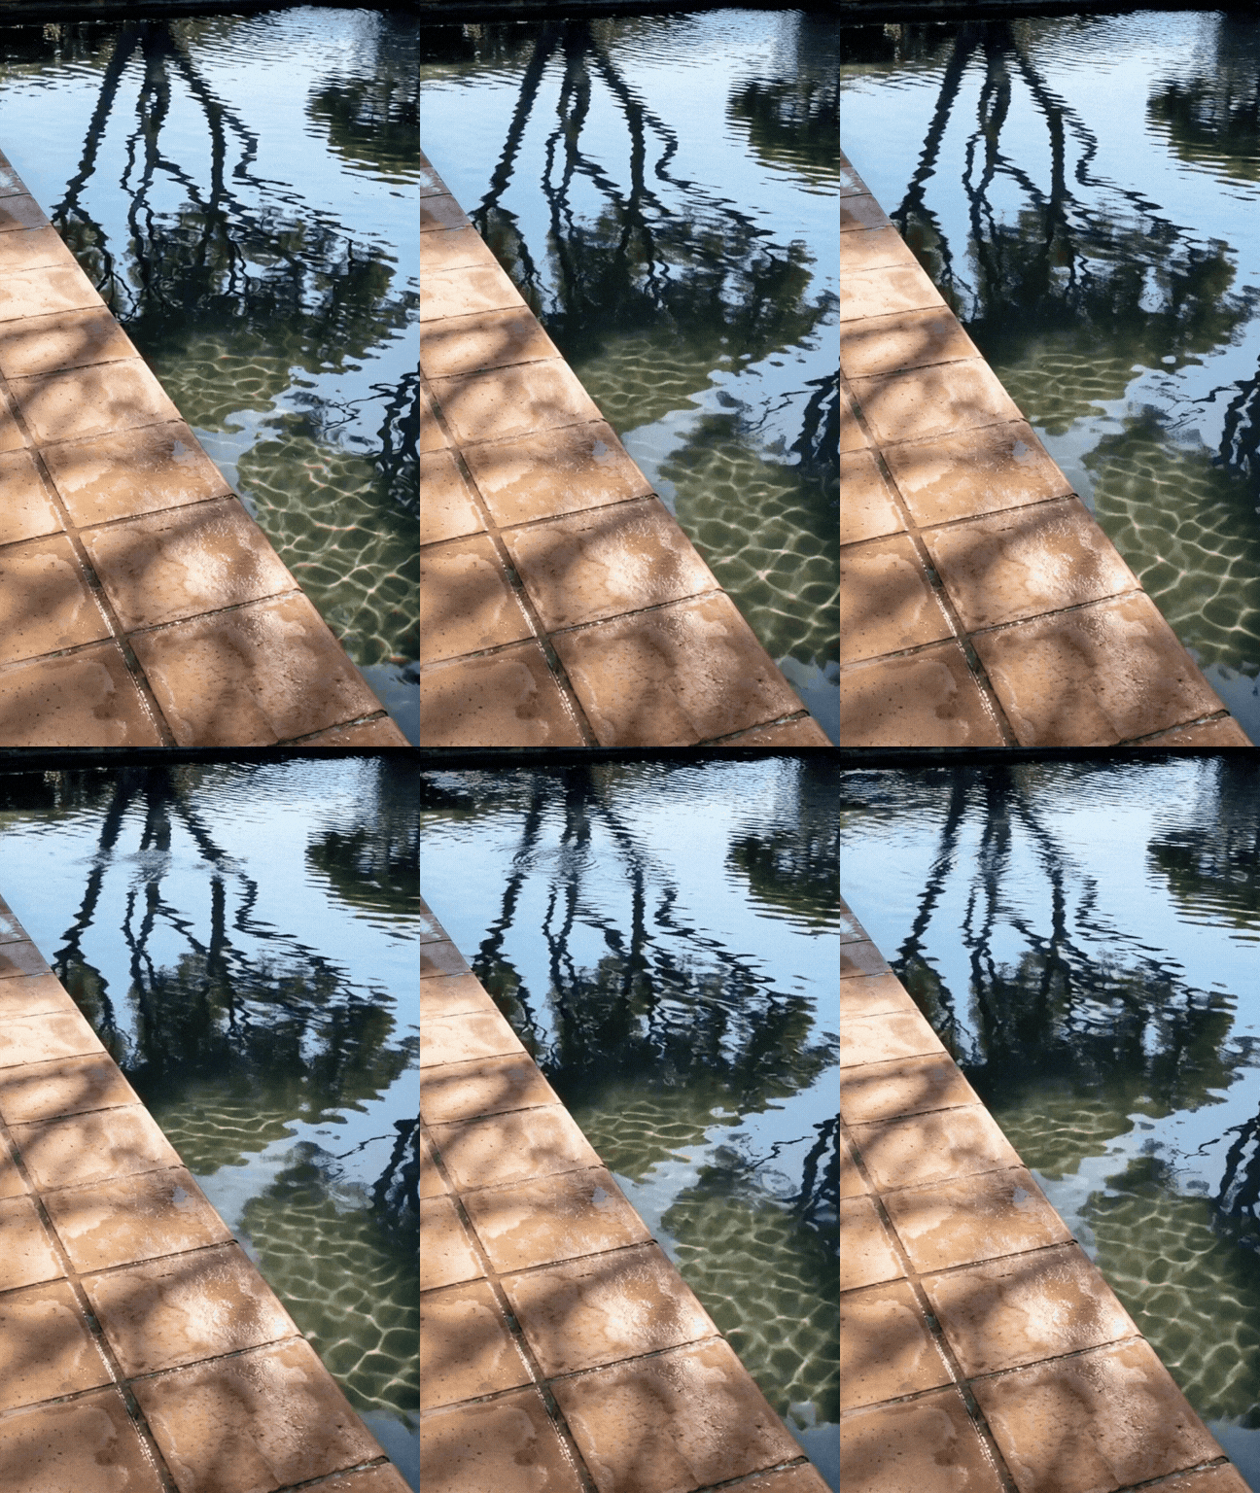
Salt-water pools complete the environmental and sensory experience, acting as cooling elements and reflecting the coastal light of Colònia de Sant Jordi.Sa Capçada proposes an architecture that does not erase the landscape, but is shaped by it: thirteen pine trees giving rhythm, shade and identity to a shared way of living.