Salt D´Aigua
Residential complex in Mallorca Spain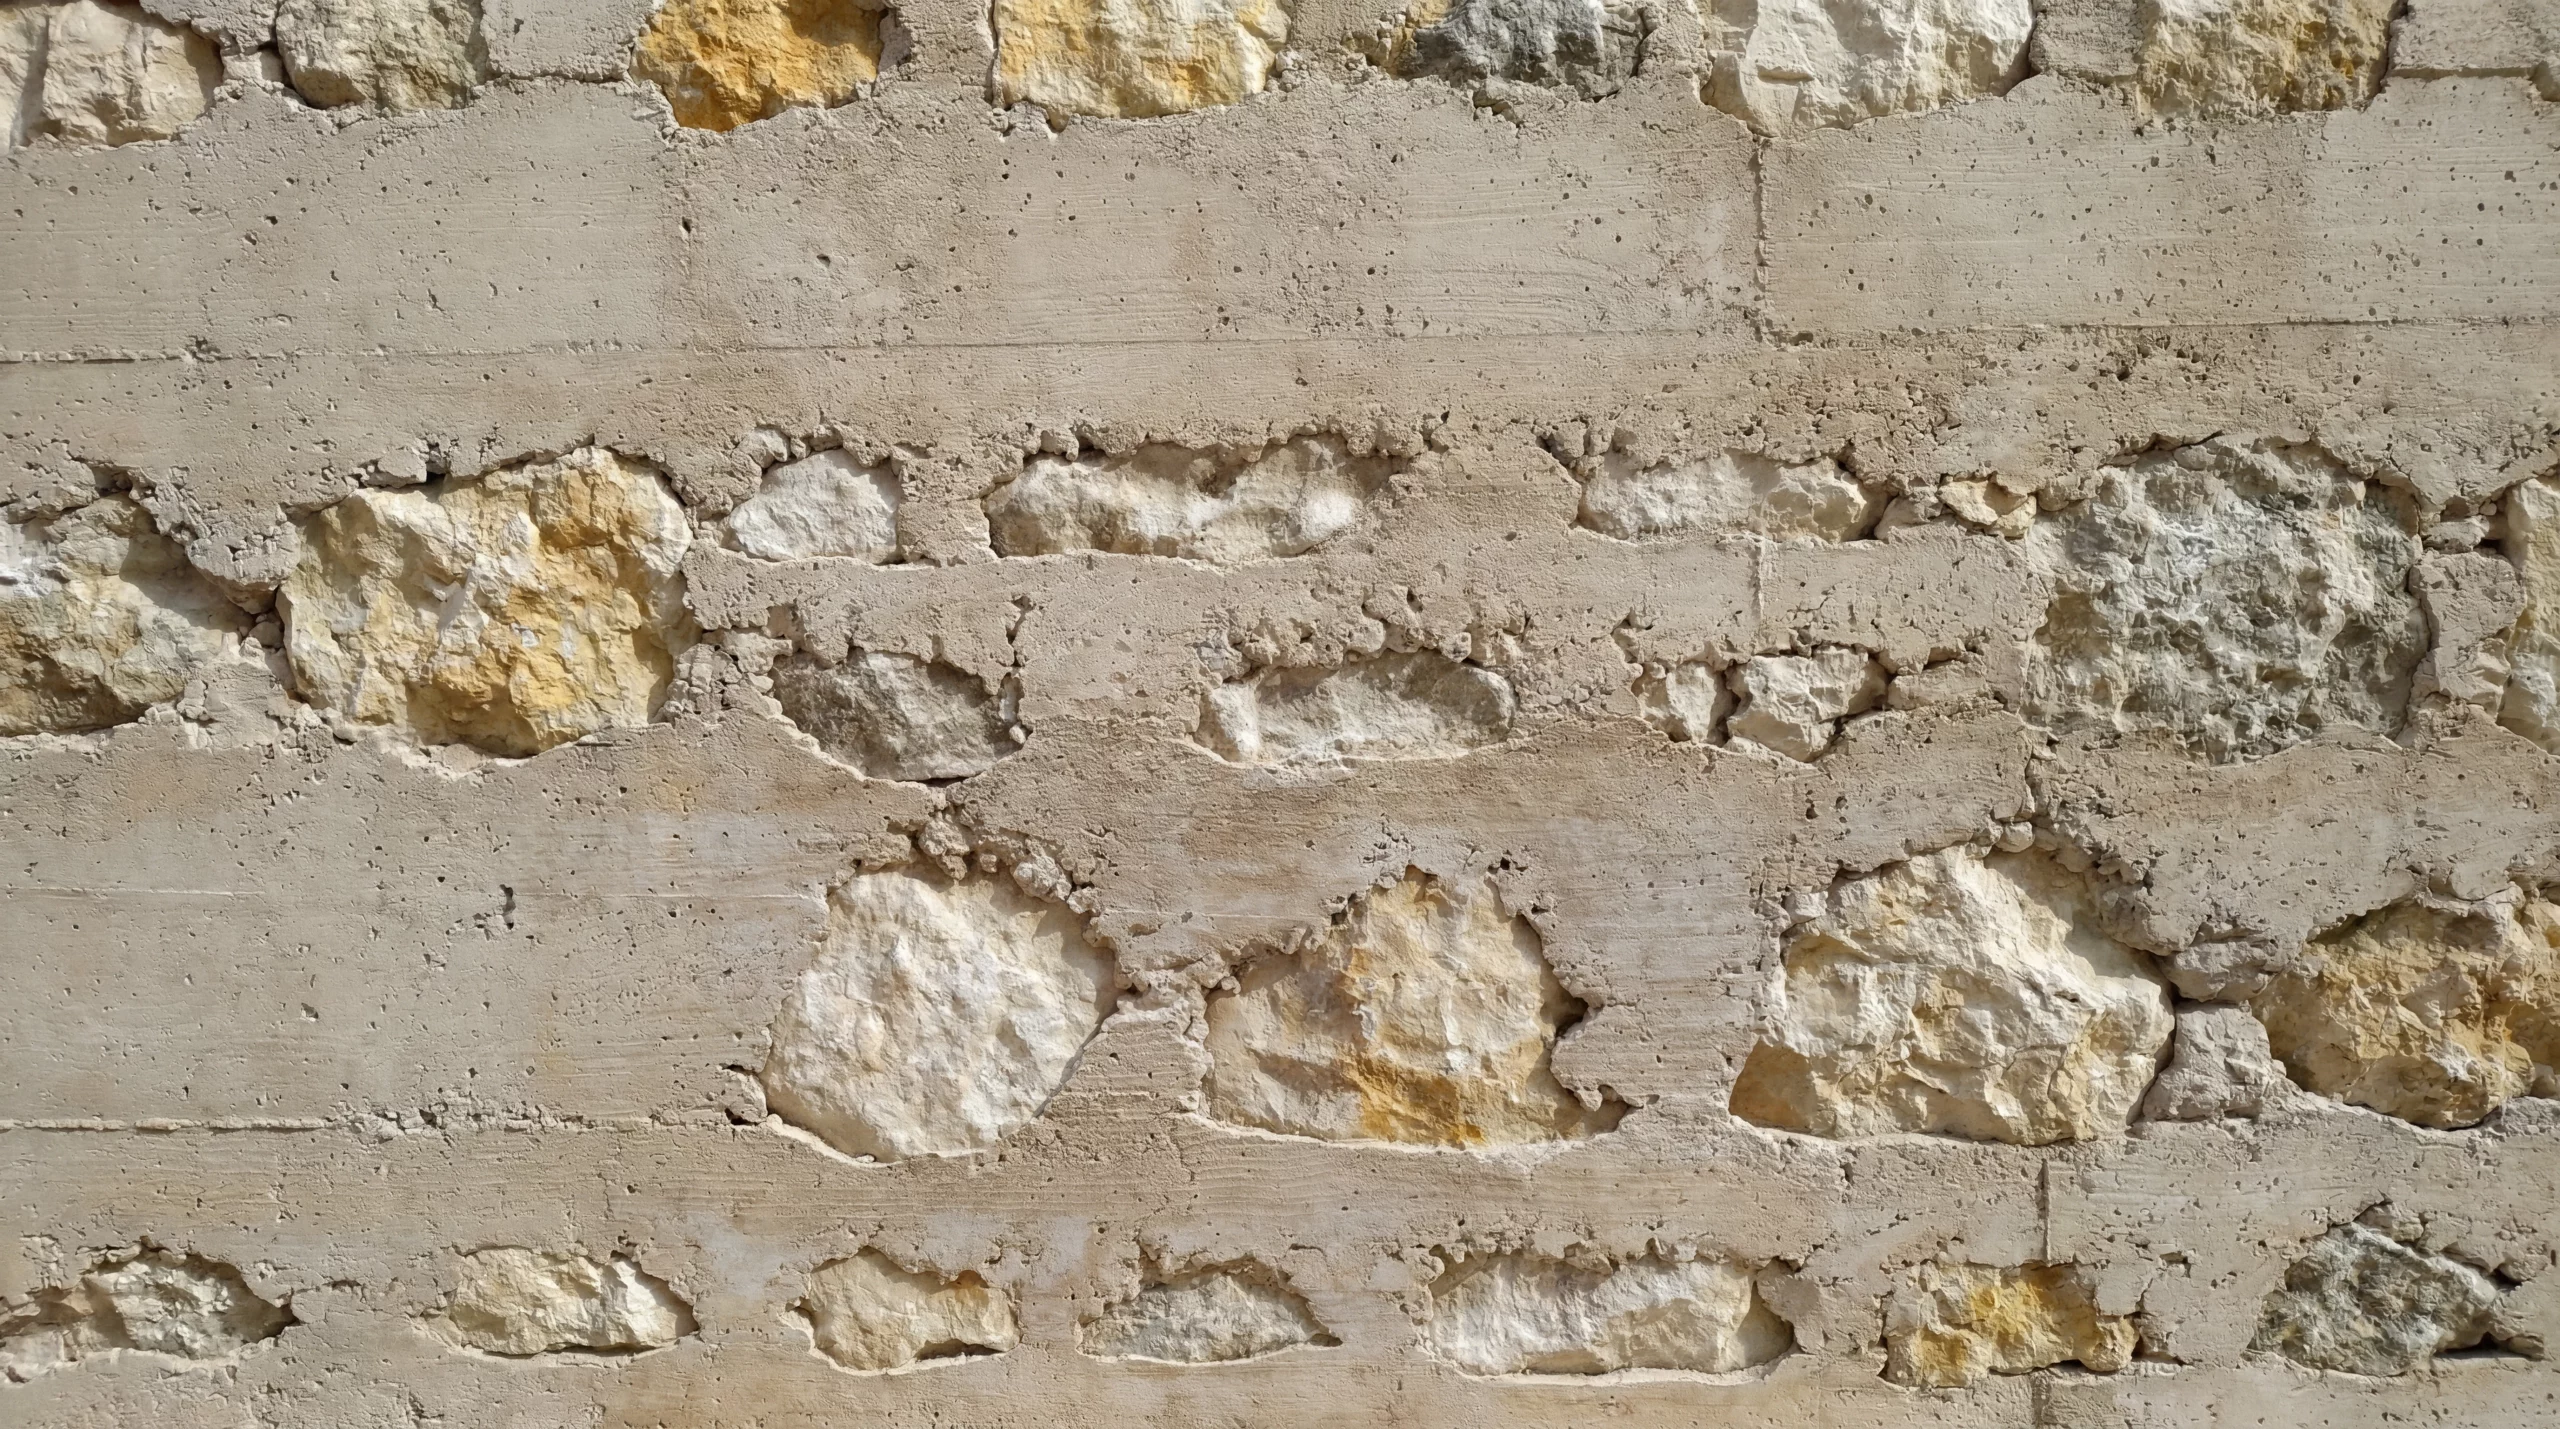
Residential. Mallorca, Balearic Islands, Spain. 1,396.56 m²+ exterior.
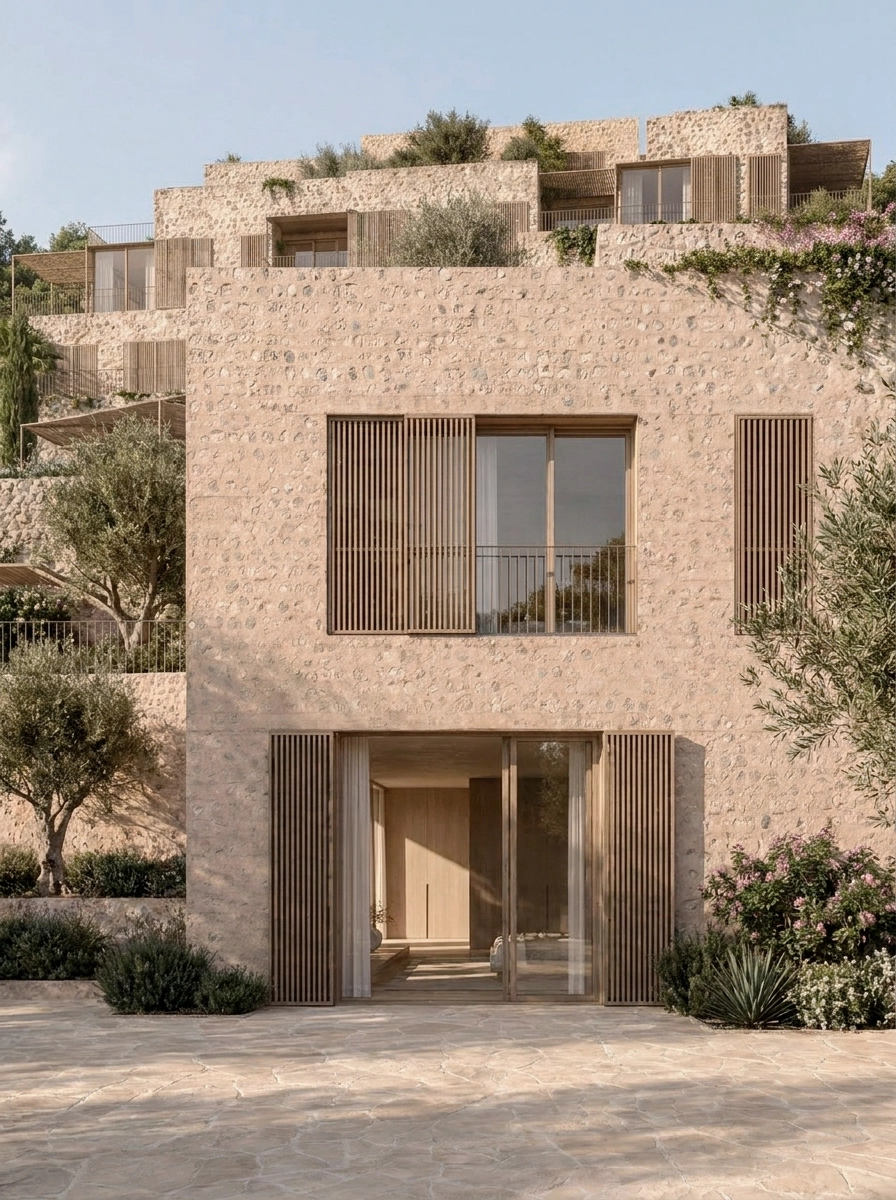
The project is the result of a closed competition promoted by the investors, in which Cometa Architects was awarded second place.
The architectural strategy, construction logic and material approach were developed in response to the promoter’s requirements: to create a contemporary Mediterranean development that was coherent with the landscape, technically feasible and economically controlled.
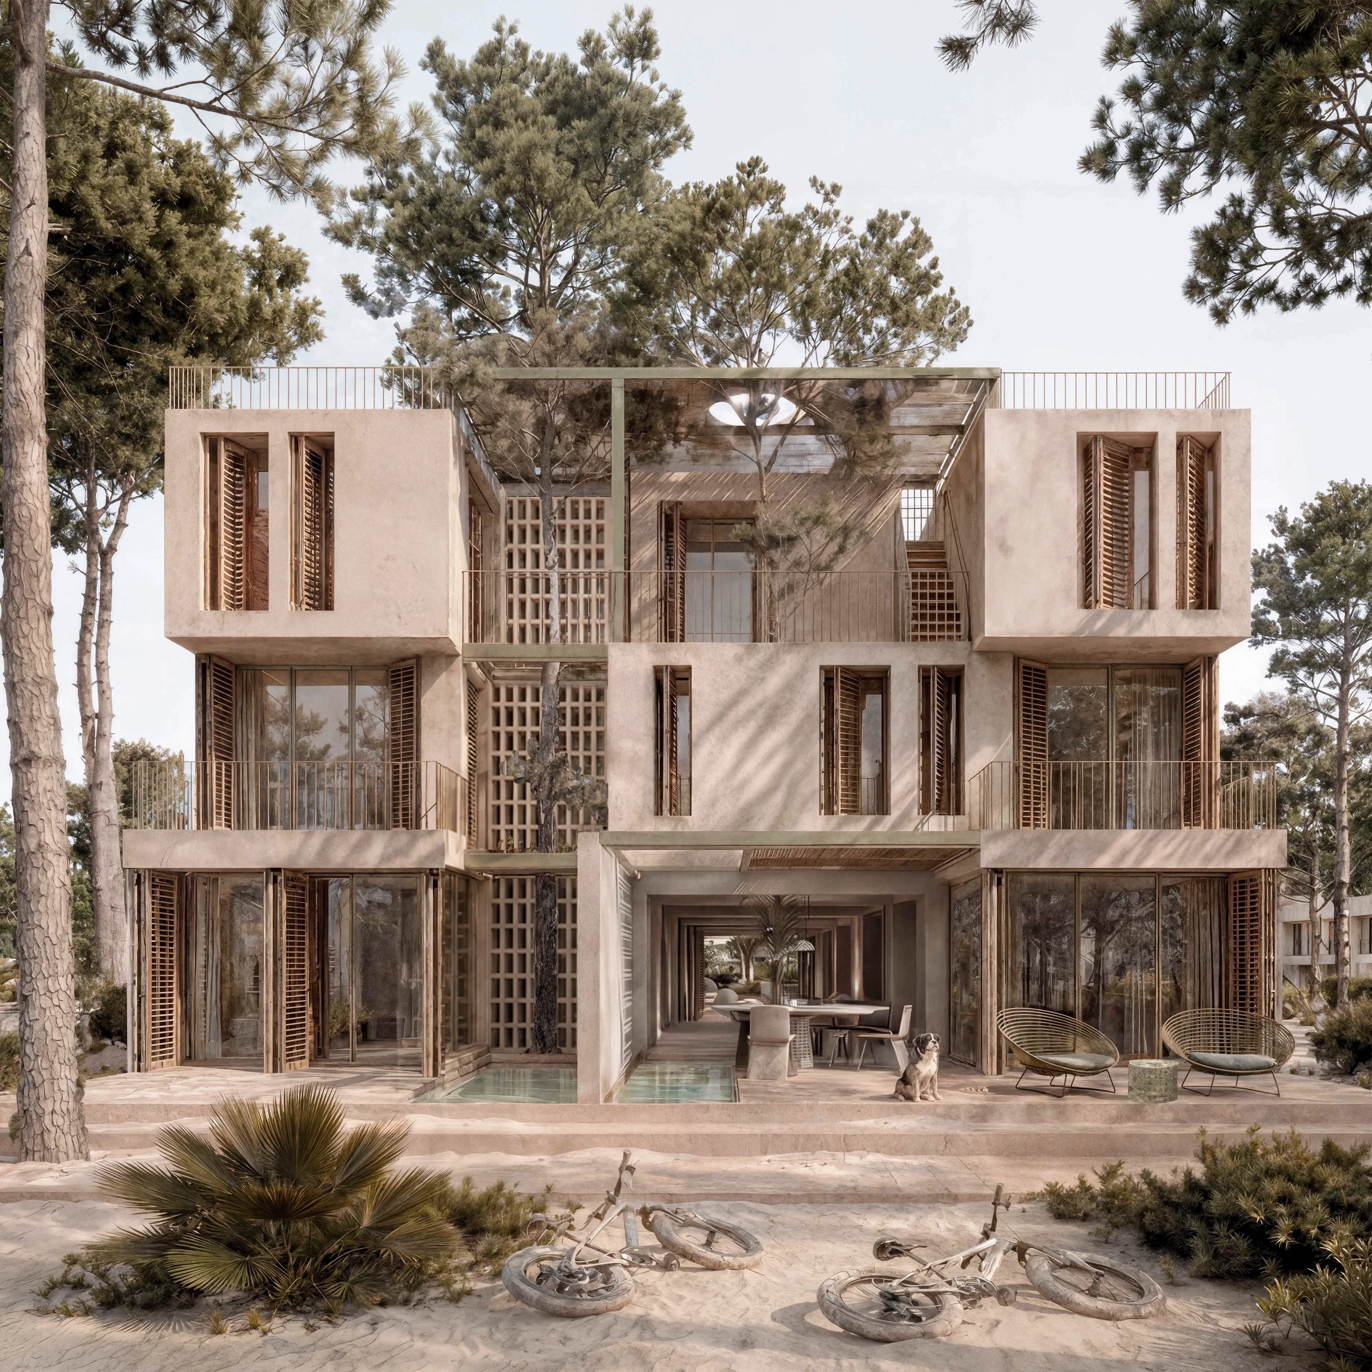
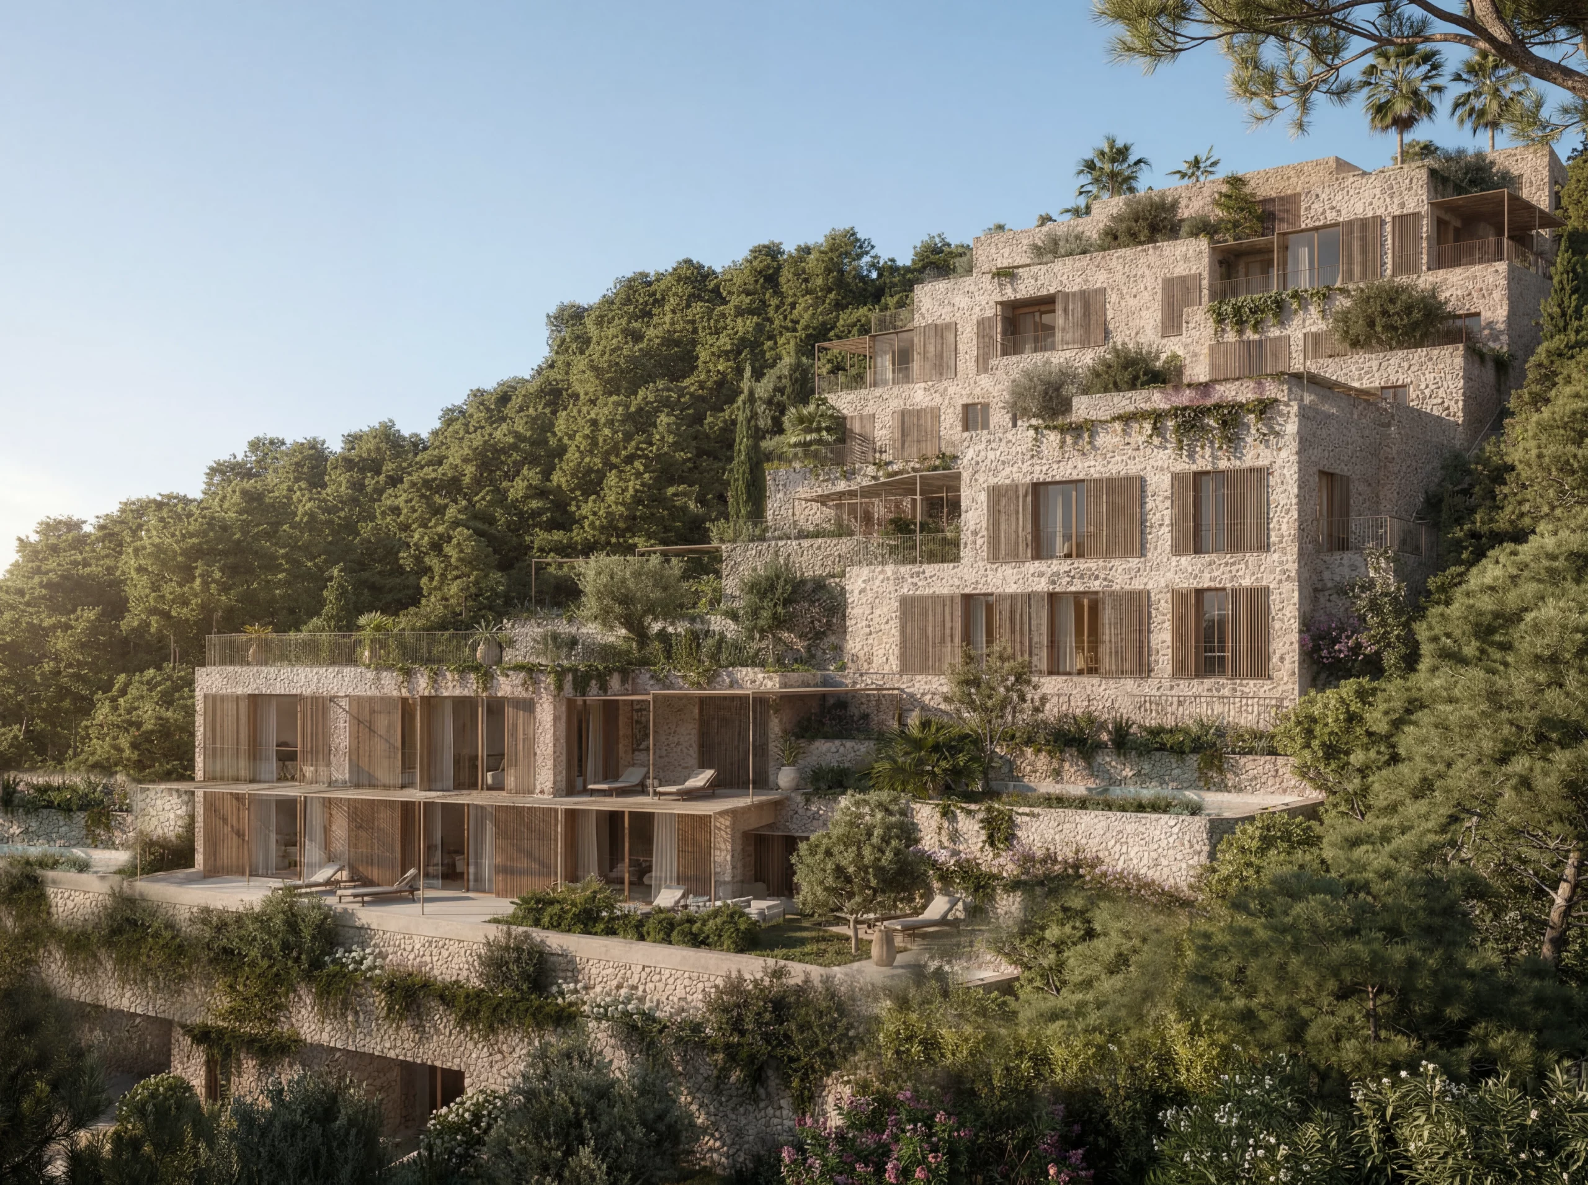
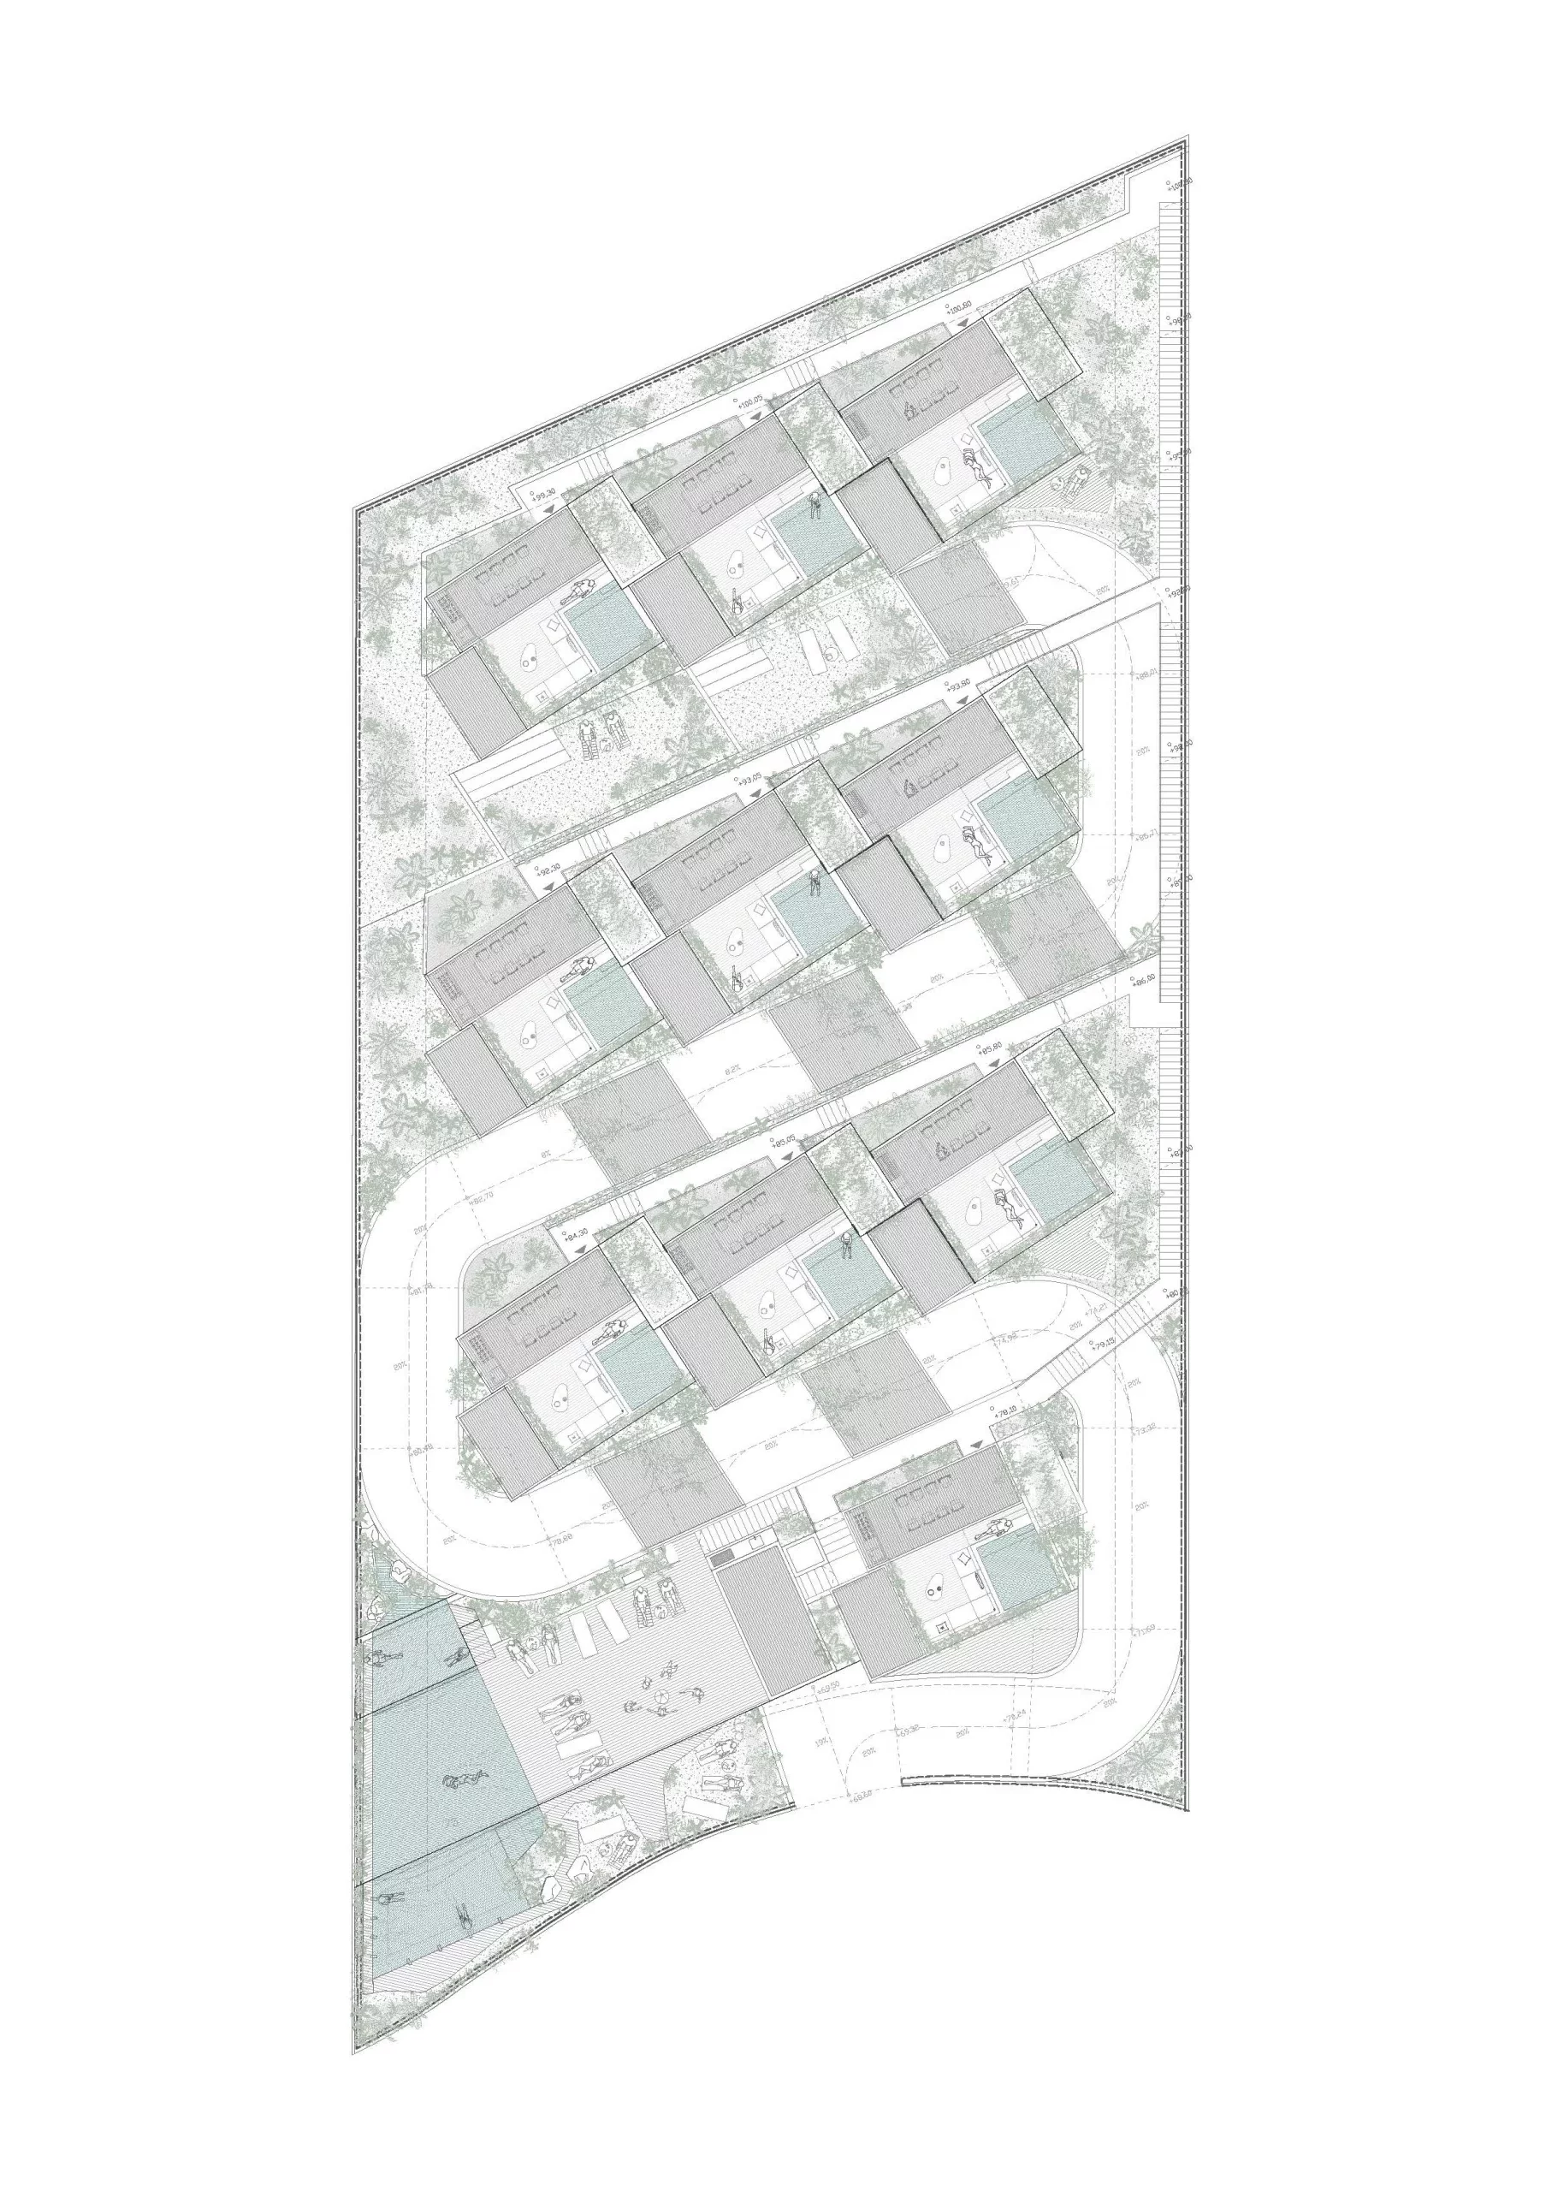
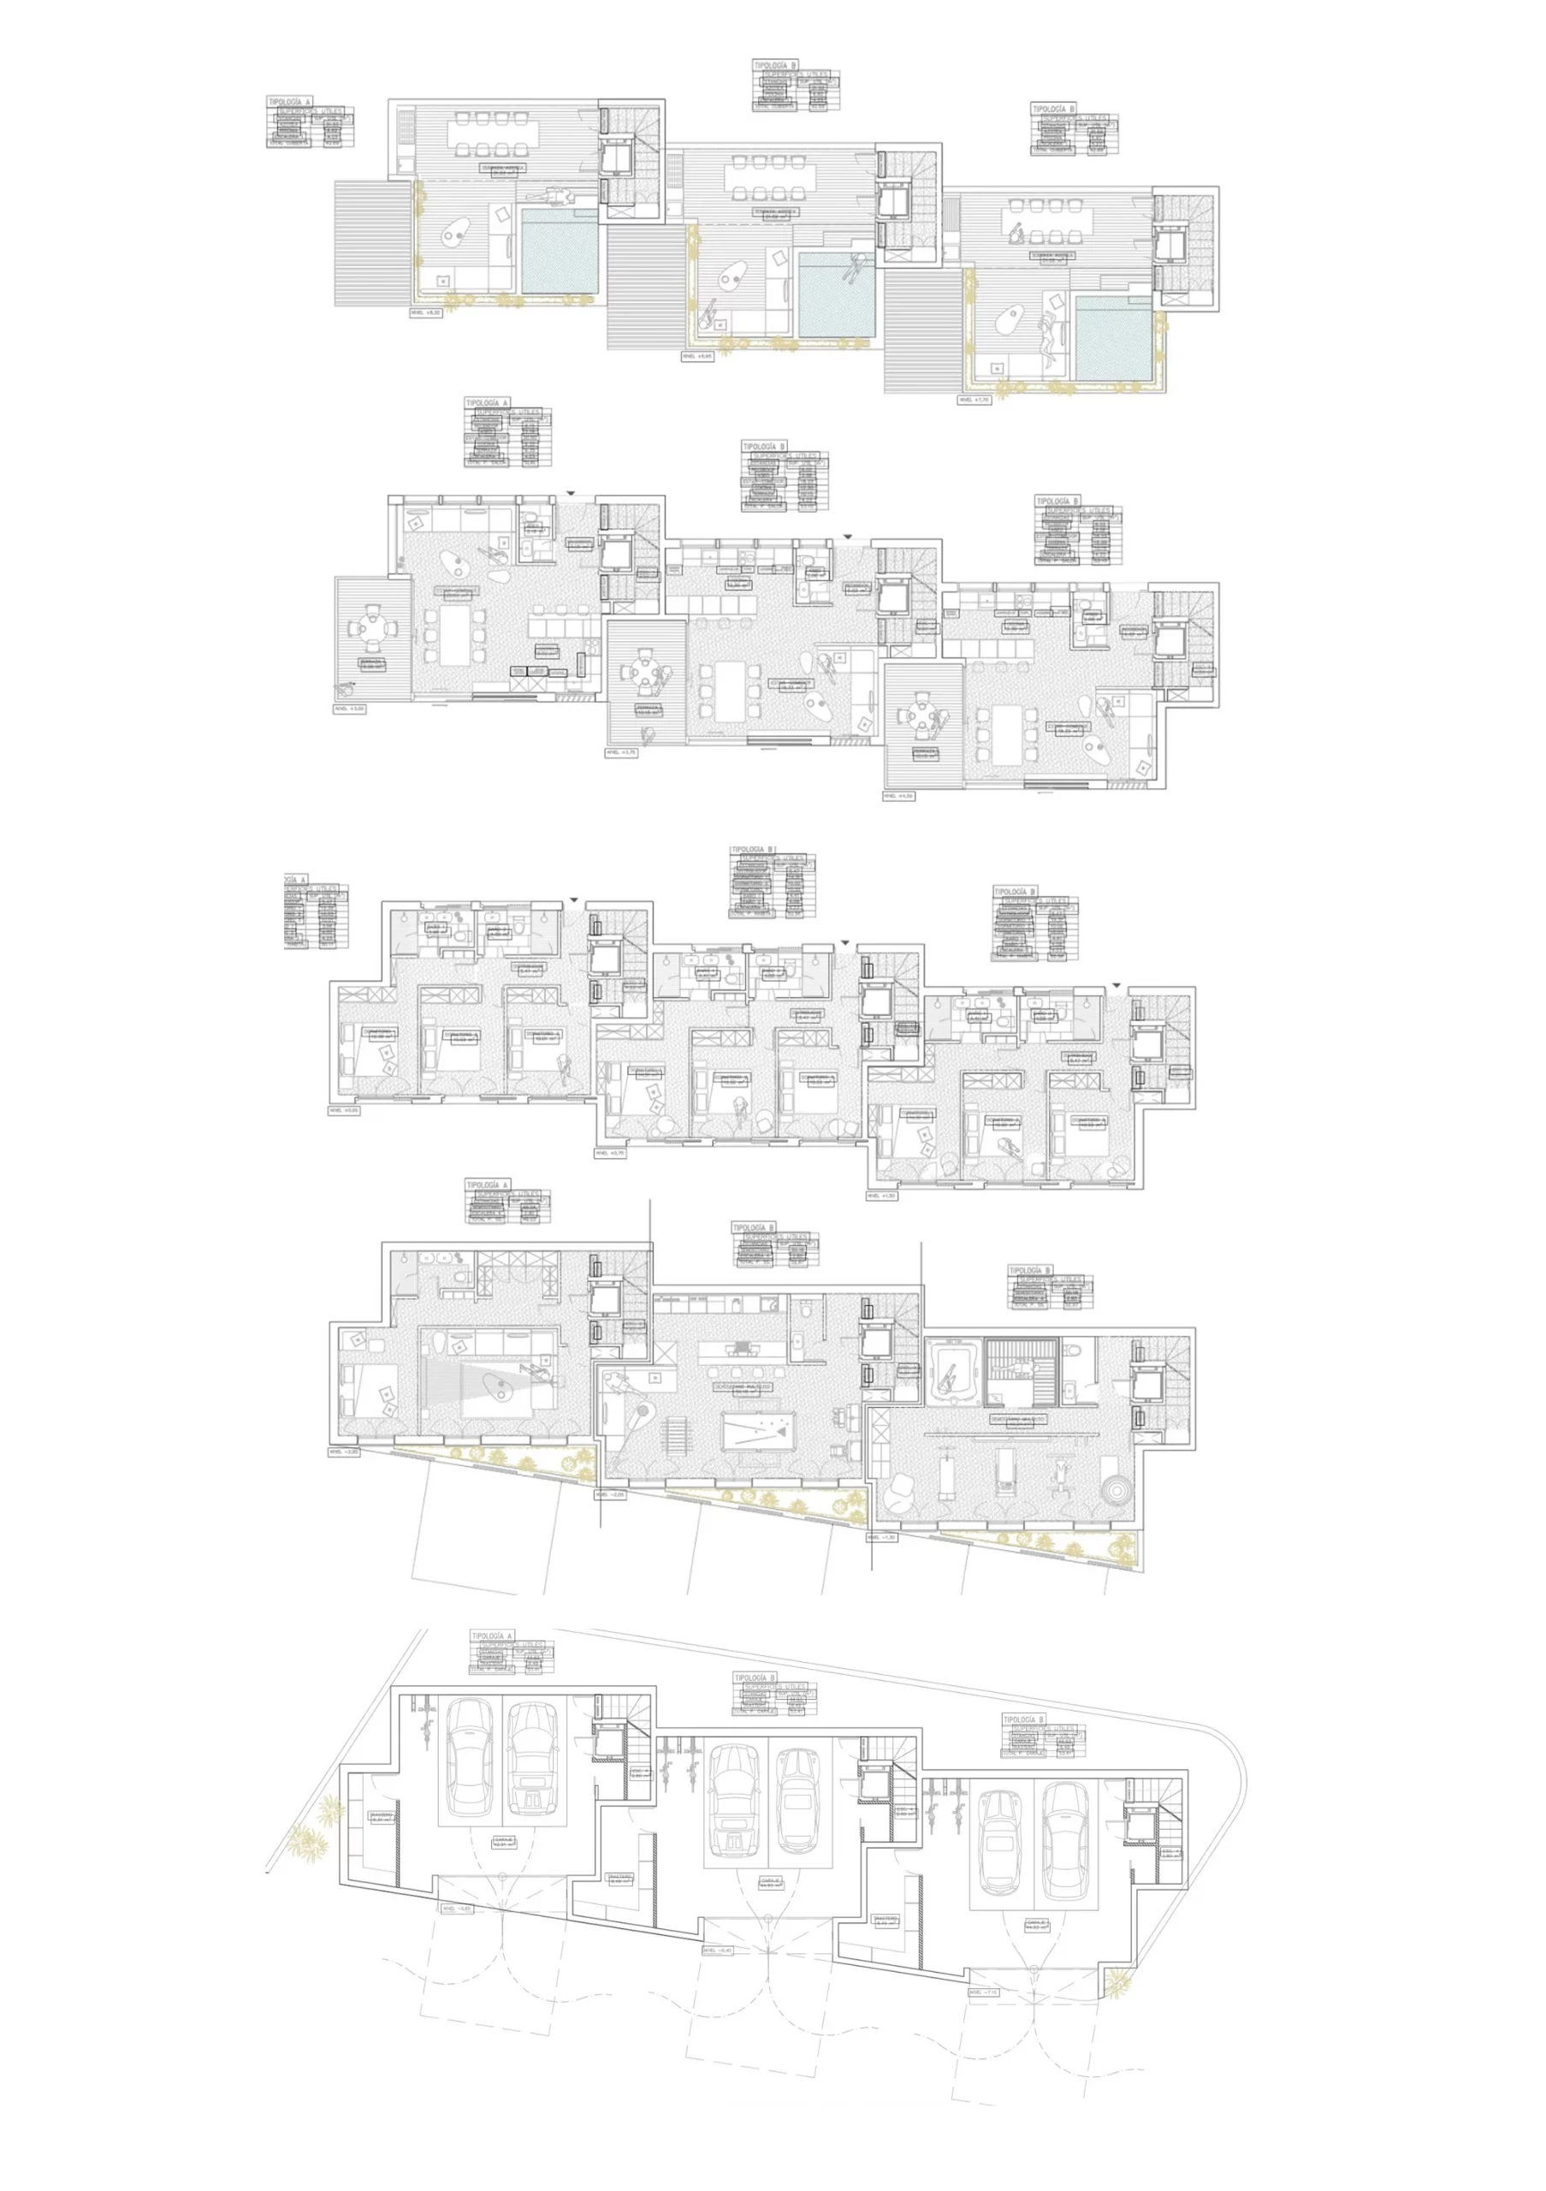
The proposal was developed around a clear typological and economic framework established by the investor’s brief. Rather than proposing a conventional residential block, the project is conceived as a compound of 10 independent houses and a shared clubhouse, organized in small clusters across the slope to preserve the feeling of individual villas and maximize sea views from every home. It consists of 10 A/B typology houses, one shared clubhouse and one solarium with swimming pool, with a total computable area of 1,396.56 m². Each A/B house is conceived as a duplex villa with an equal computable area of 126.90 m², while its total built surface and terraces vary slightly according to its position on the slope and the opportunities offered by the terrain.
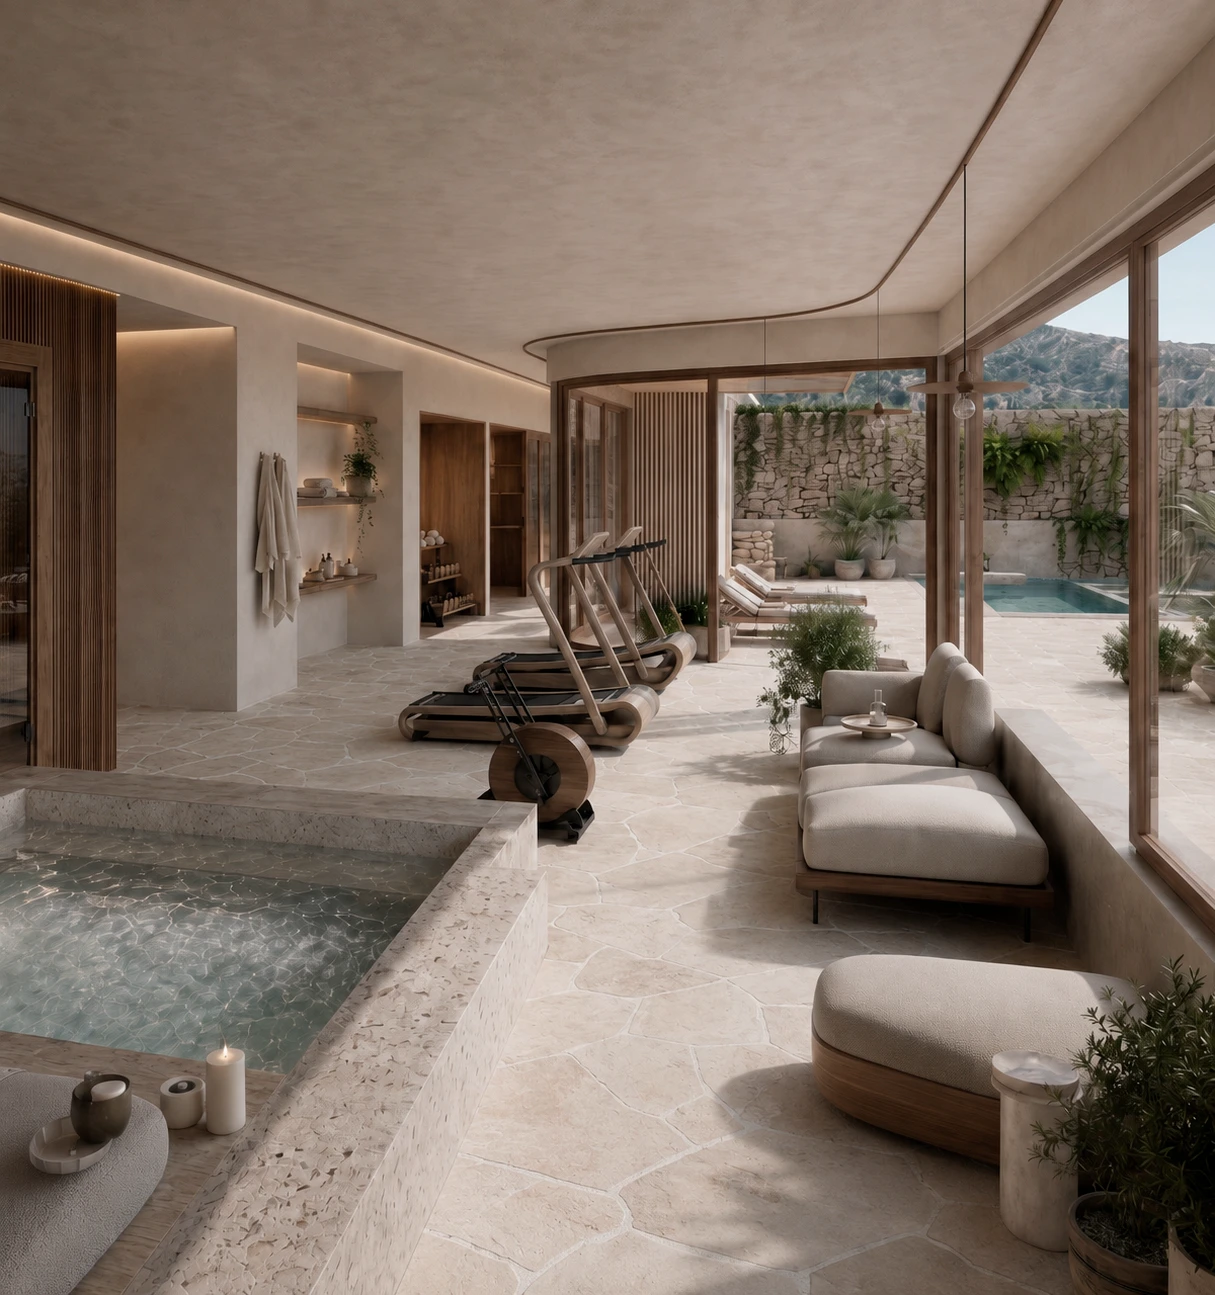
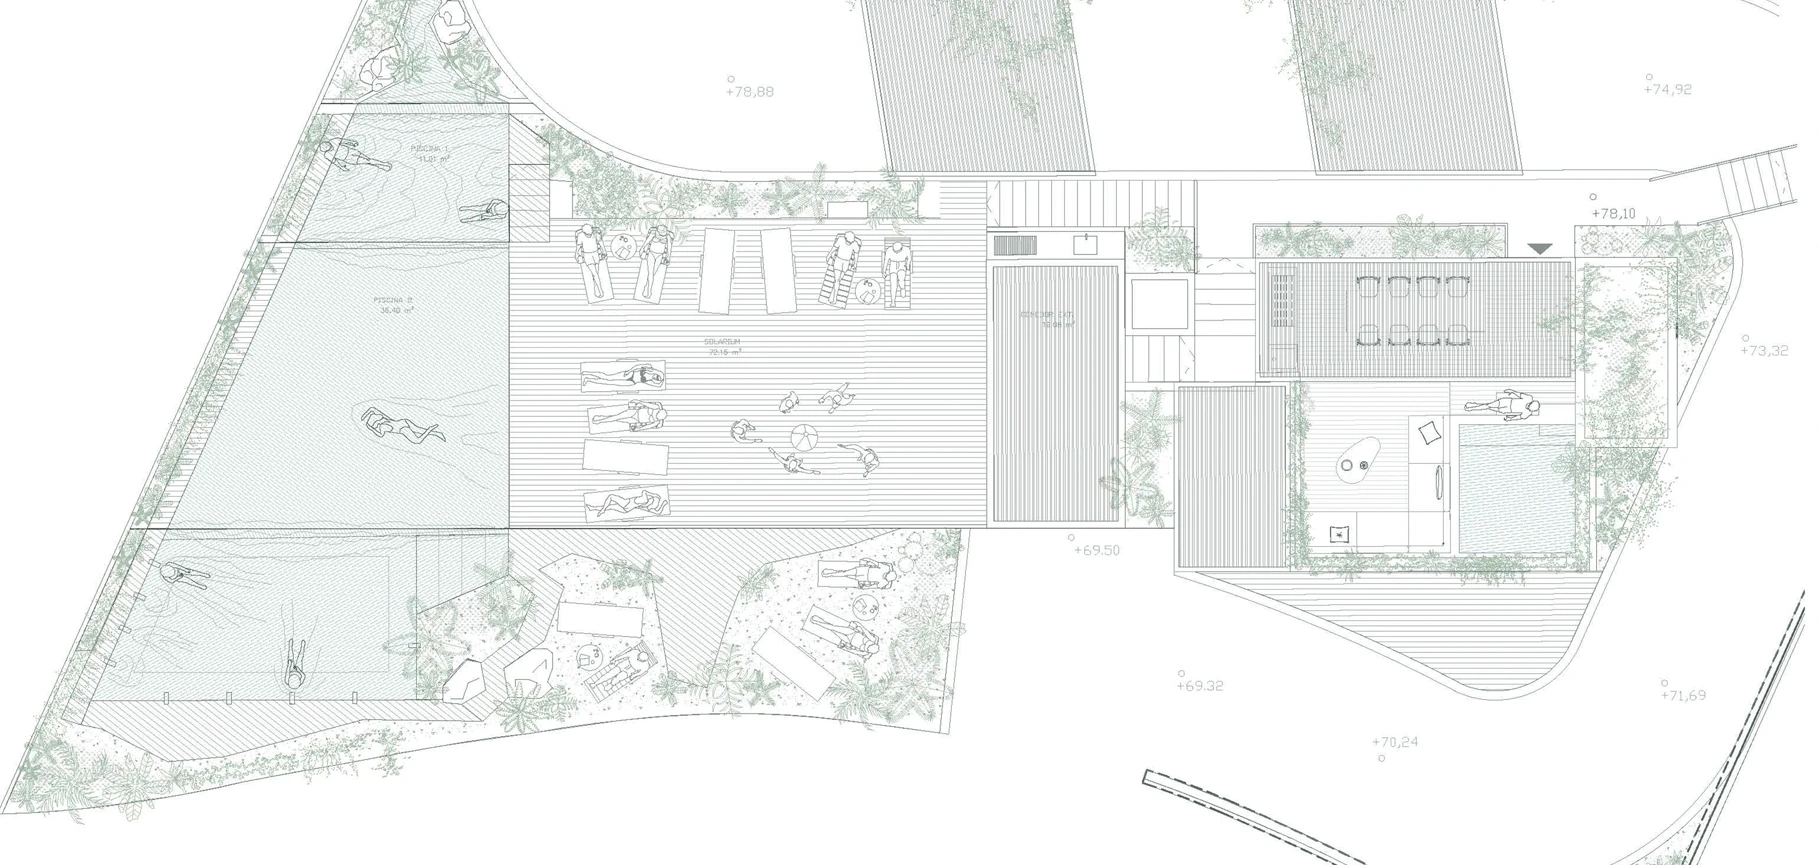
The shared clubhouse is located at the lower part of the site, next to the access road, acting as a social and wellness pavilion with parking, sauna, changing rooms, lounge areas, library, yoga and fitness spaces, exterior spa areas, solarium and cascading pools.
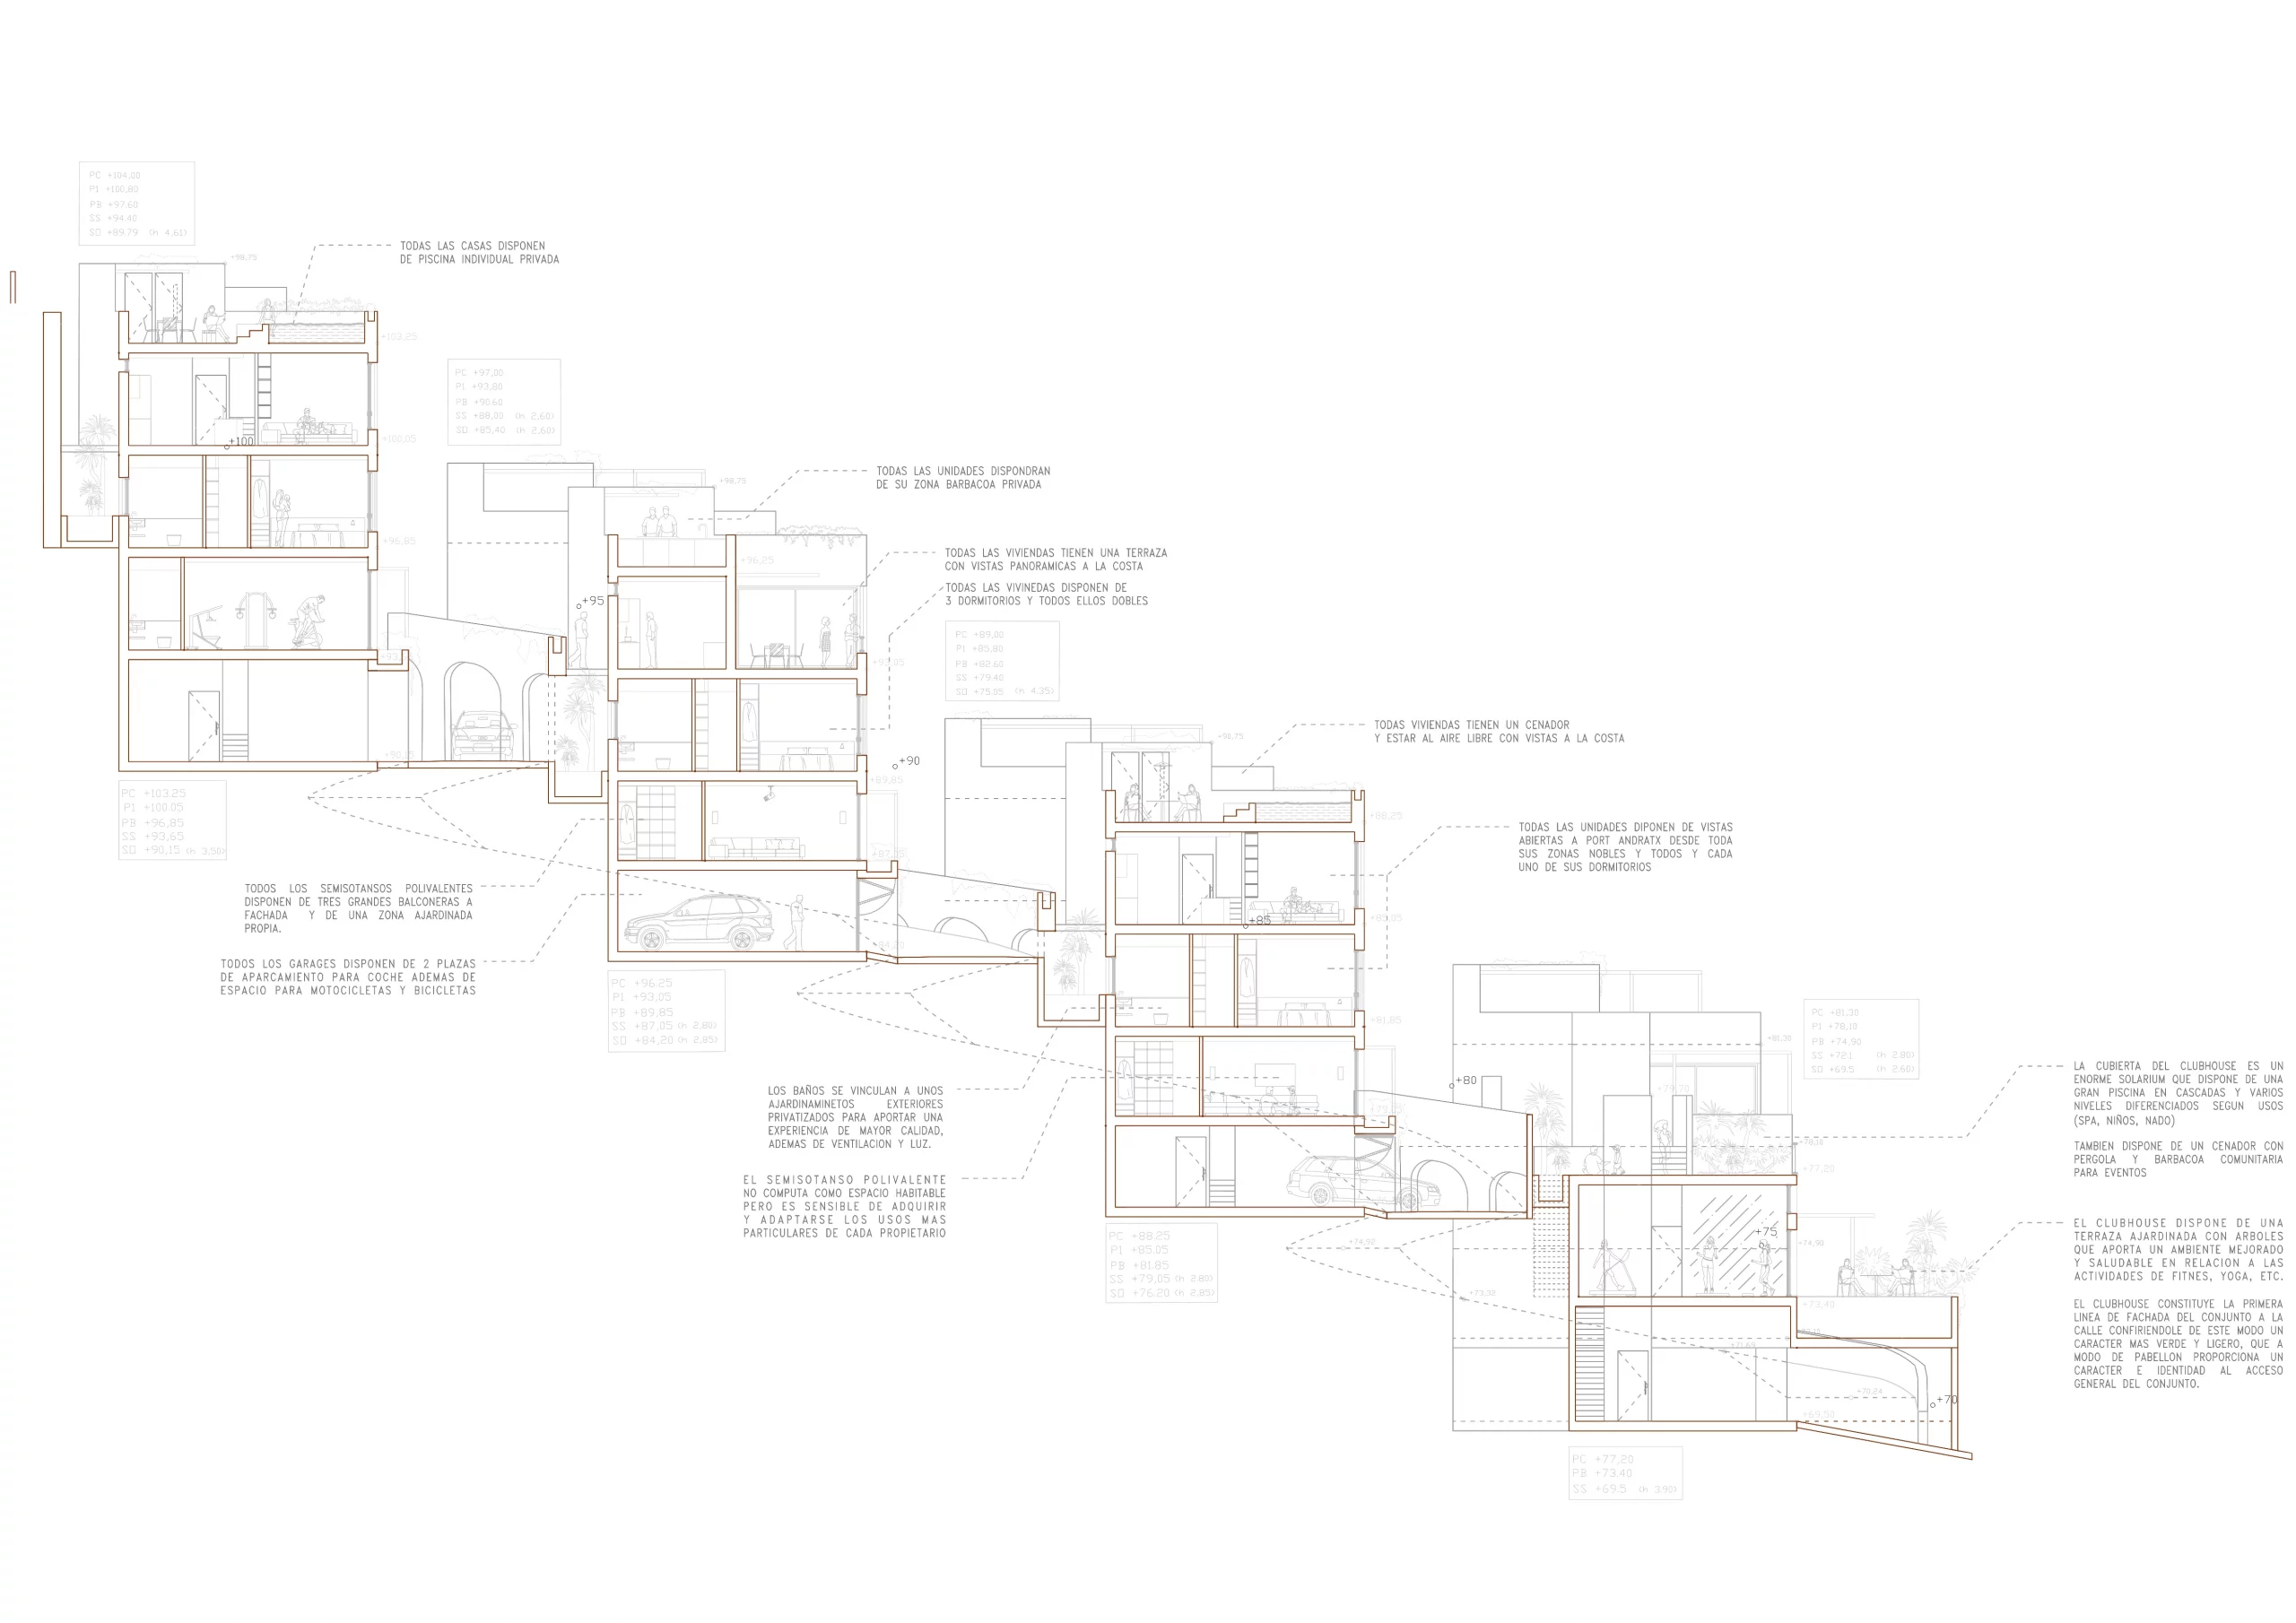

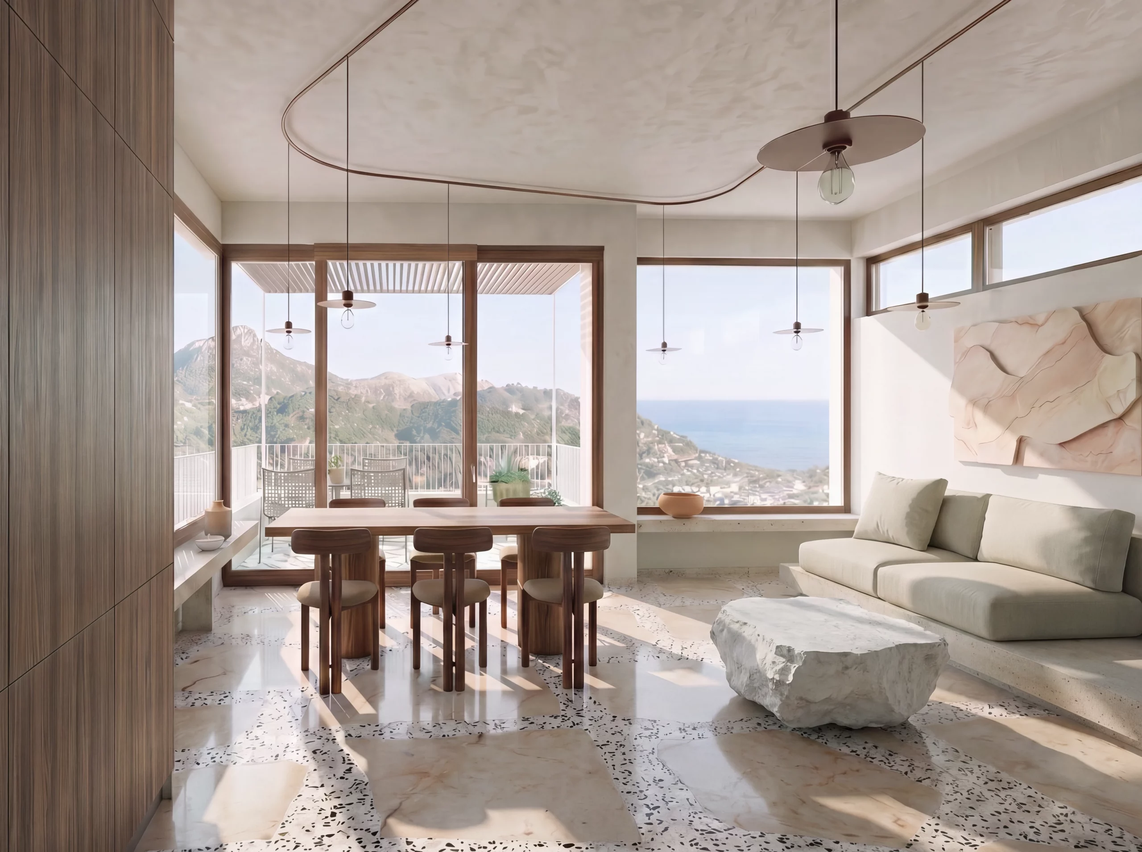
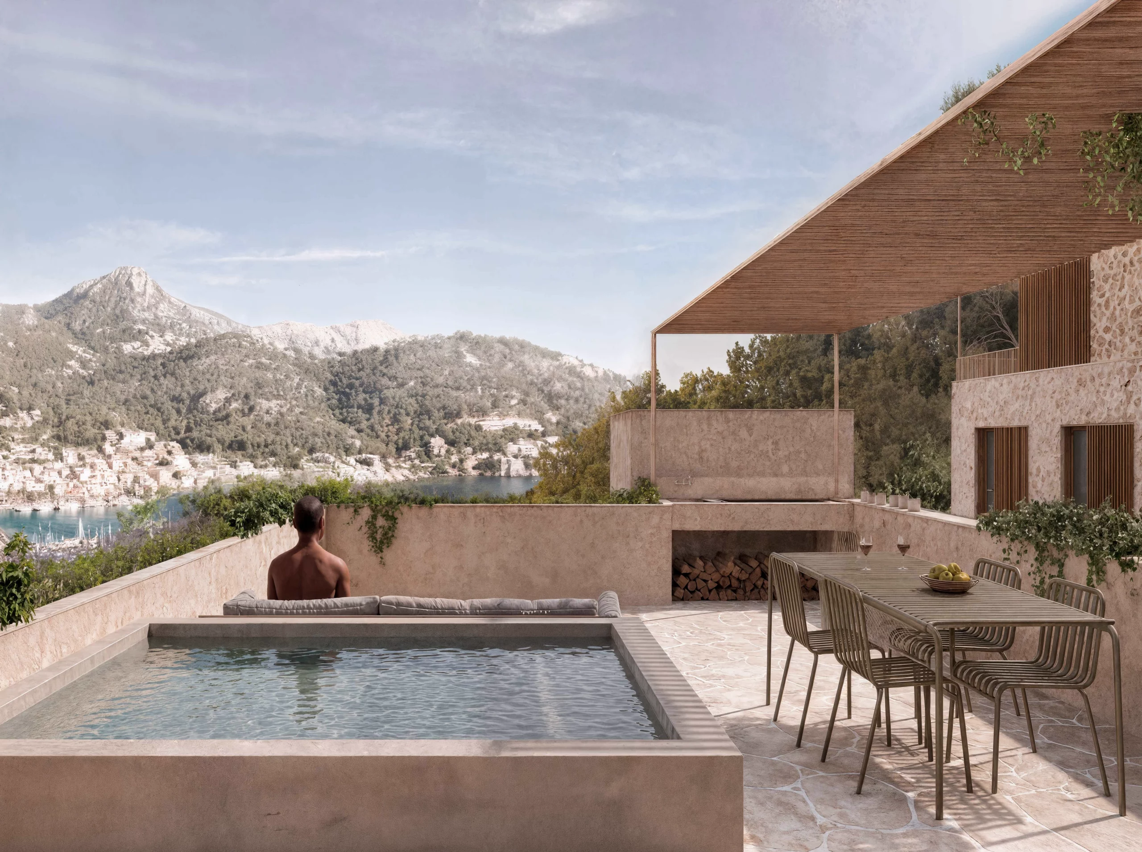
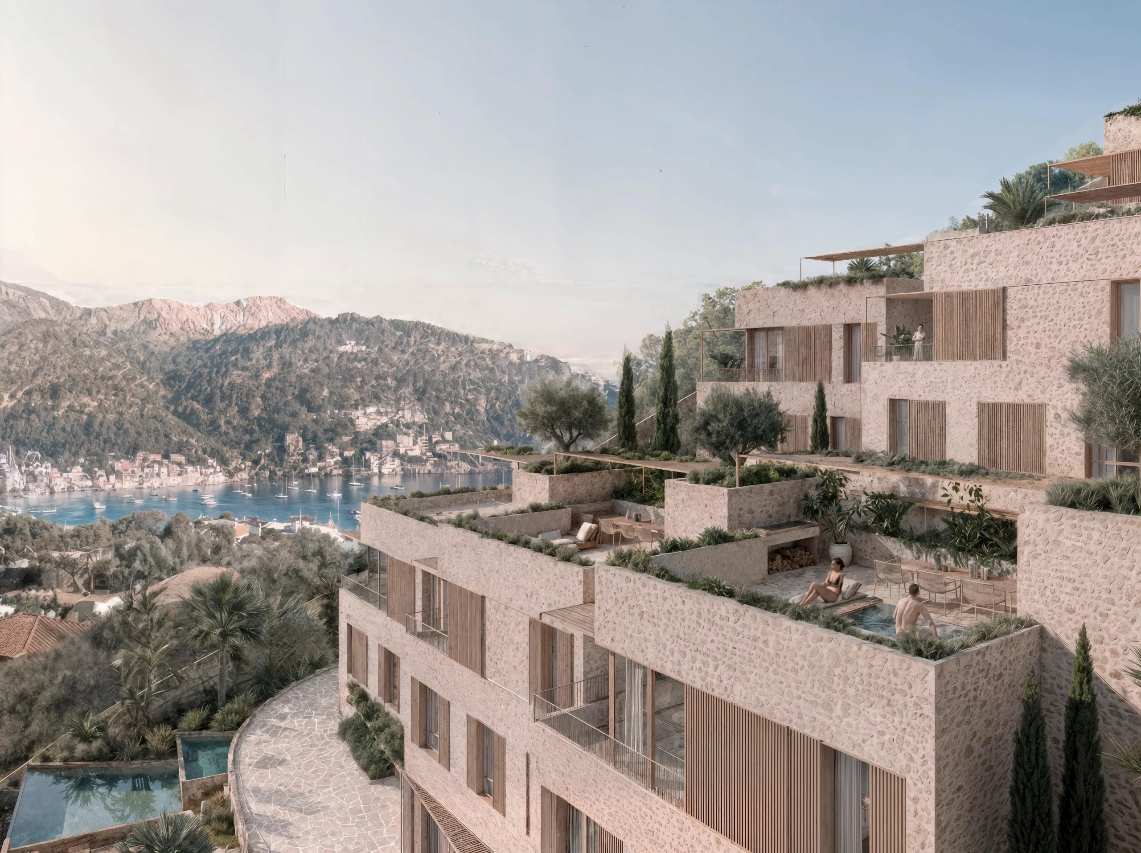
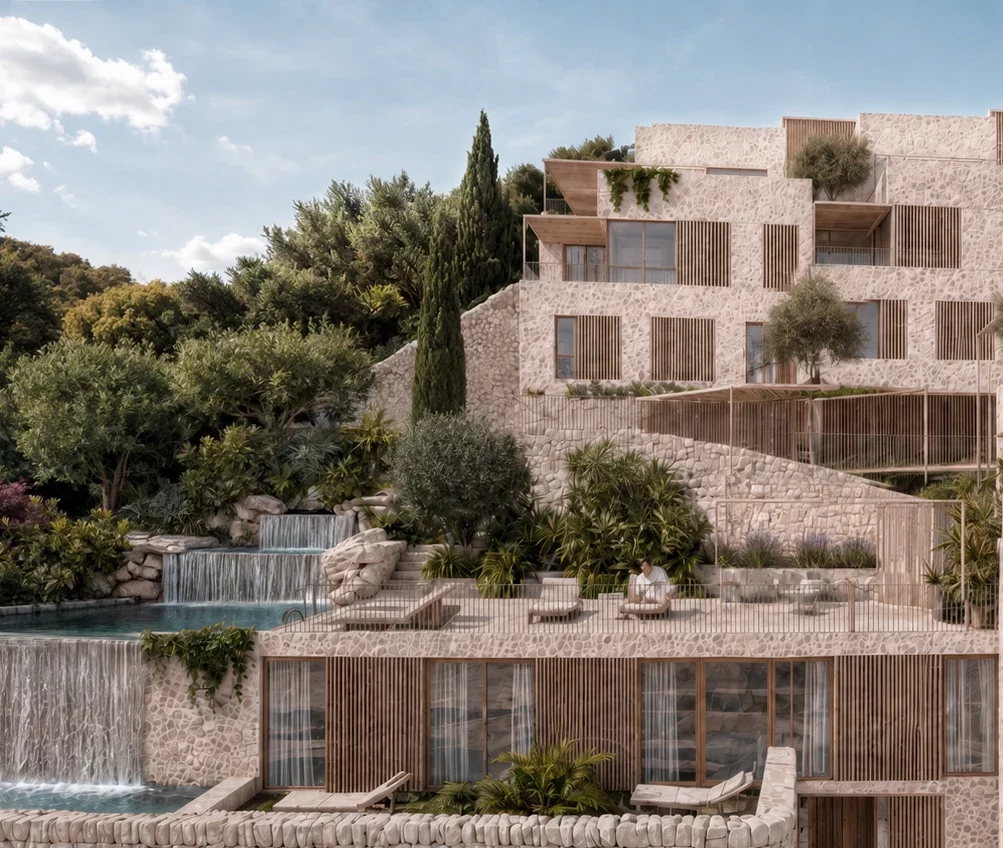
The complex is arranged as a stepped sequence of dwellings, terraces, pools and exterior spaces. The organization creates a continuous relationship between architecture, topography, views, water and horizon, allowing each home to benefit from the slope rather than being limited by it.
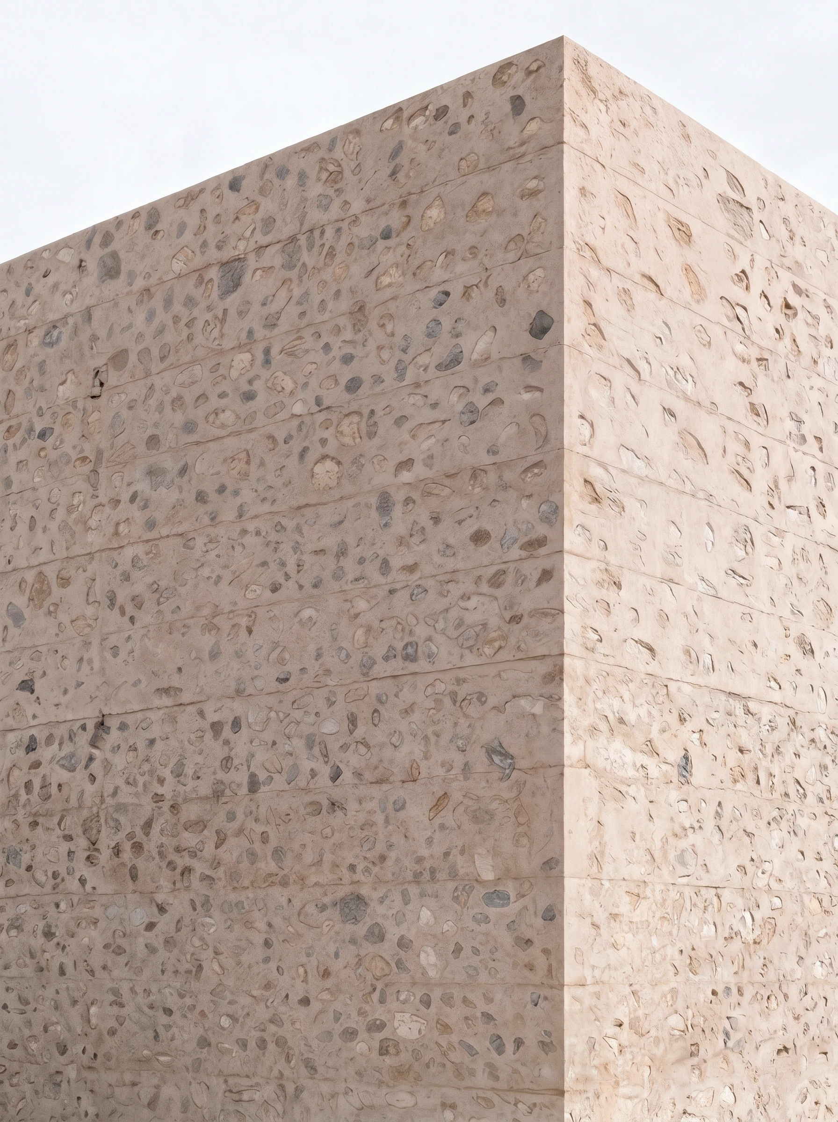
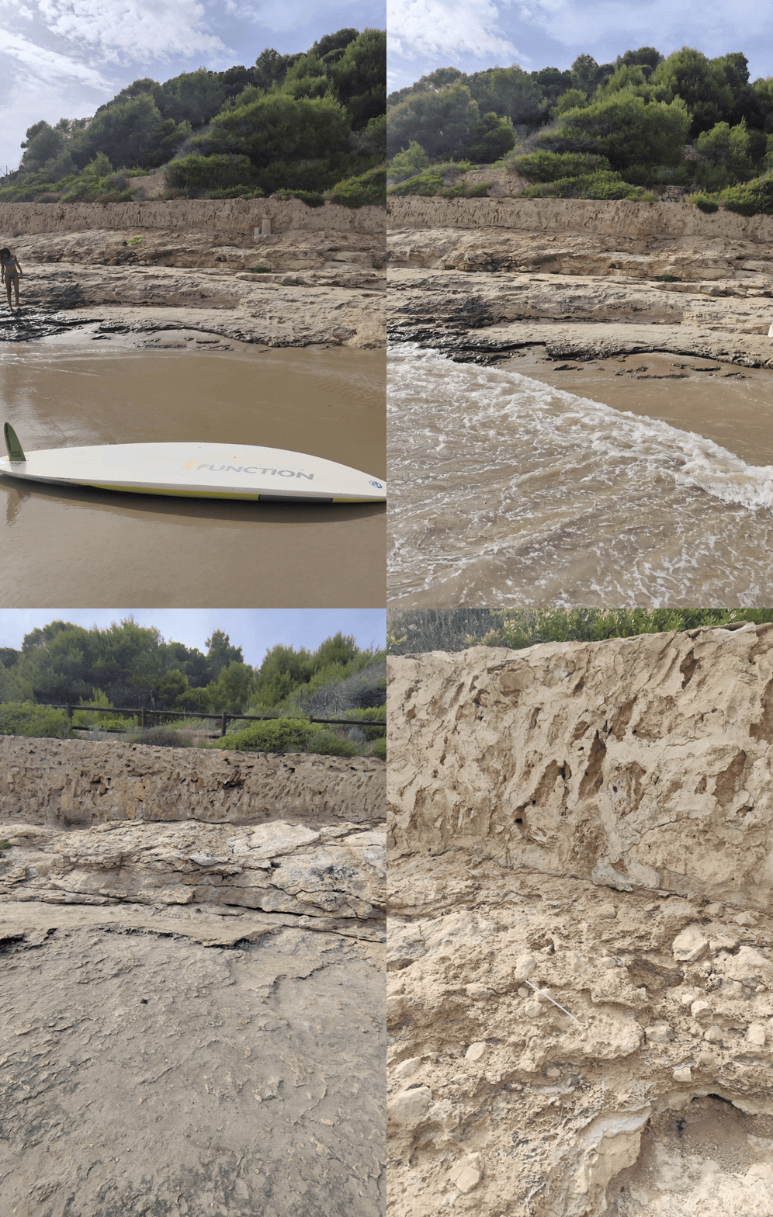
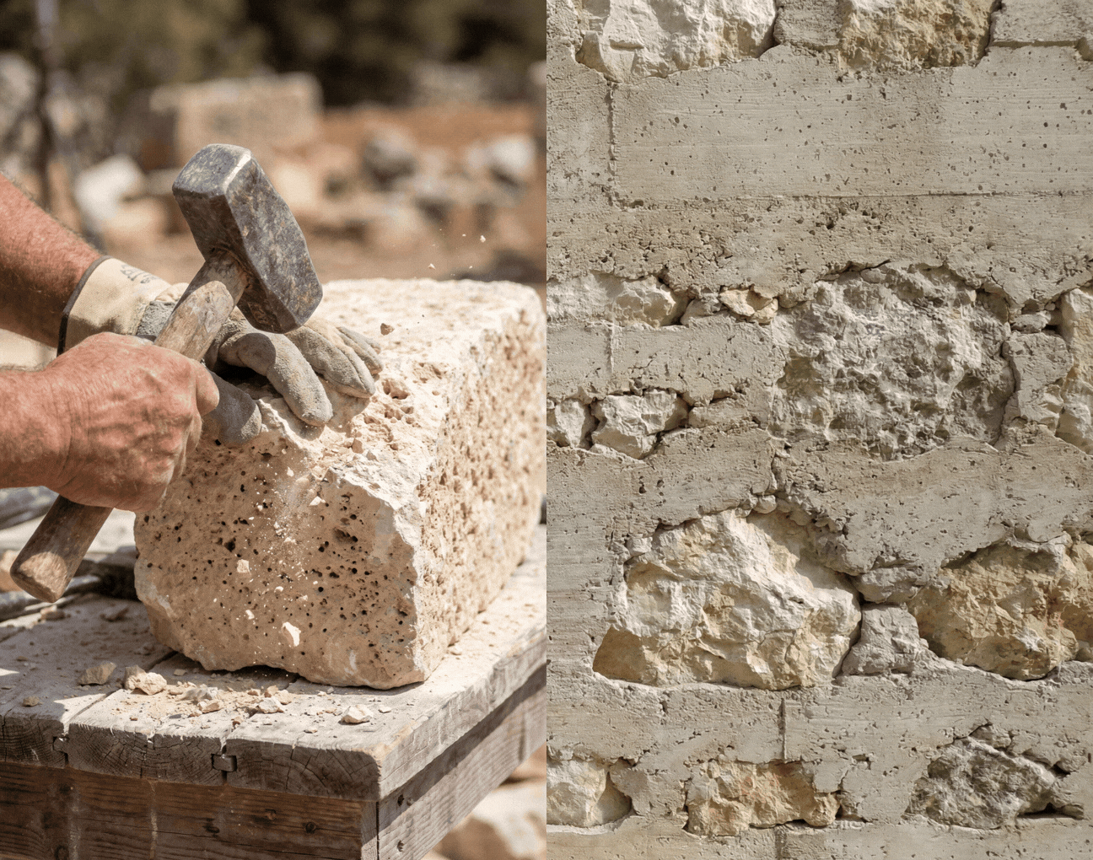
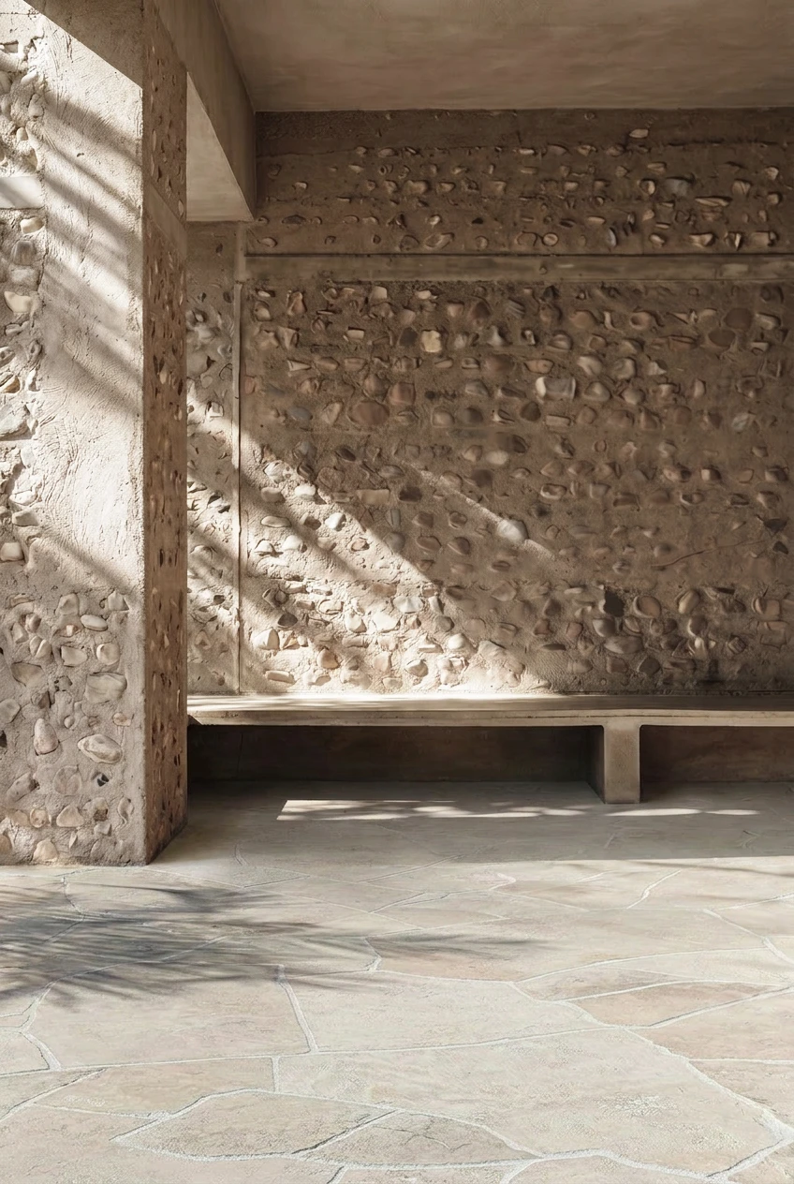
Materiality is central to the concept. The project works with the reuse of stone excavated from the site as a key architectural and environmental gesture. Rather than treating the excavation material as waste, the stone is cut into smaller pieces and reused in the façades. The exterior walls are conceived as an aggregate of local stone fragments cast within concrete, a contemporary construction system that gives the buildings a mineral, solid and site-specific character.
This construction method is deliberately modest and pragmatic. It operates as a threshold between an affordable construction solution and a renewed interpretation of vernacular building techniques. The result is not a decorative surface, but a constructive expression of the terrain itself: the building is made from the material that comes from the land.
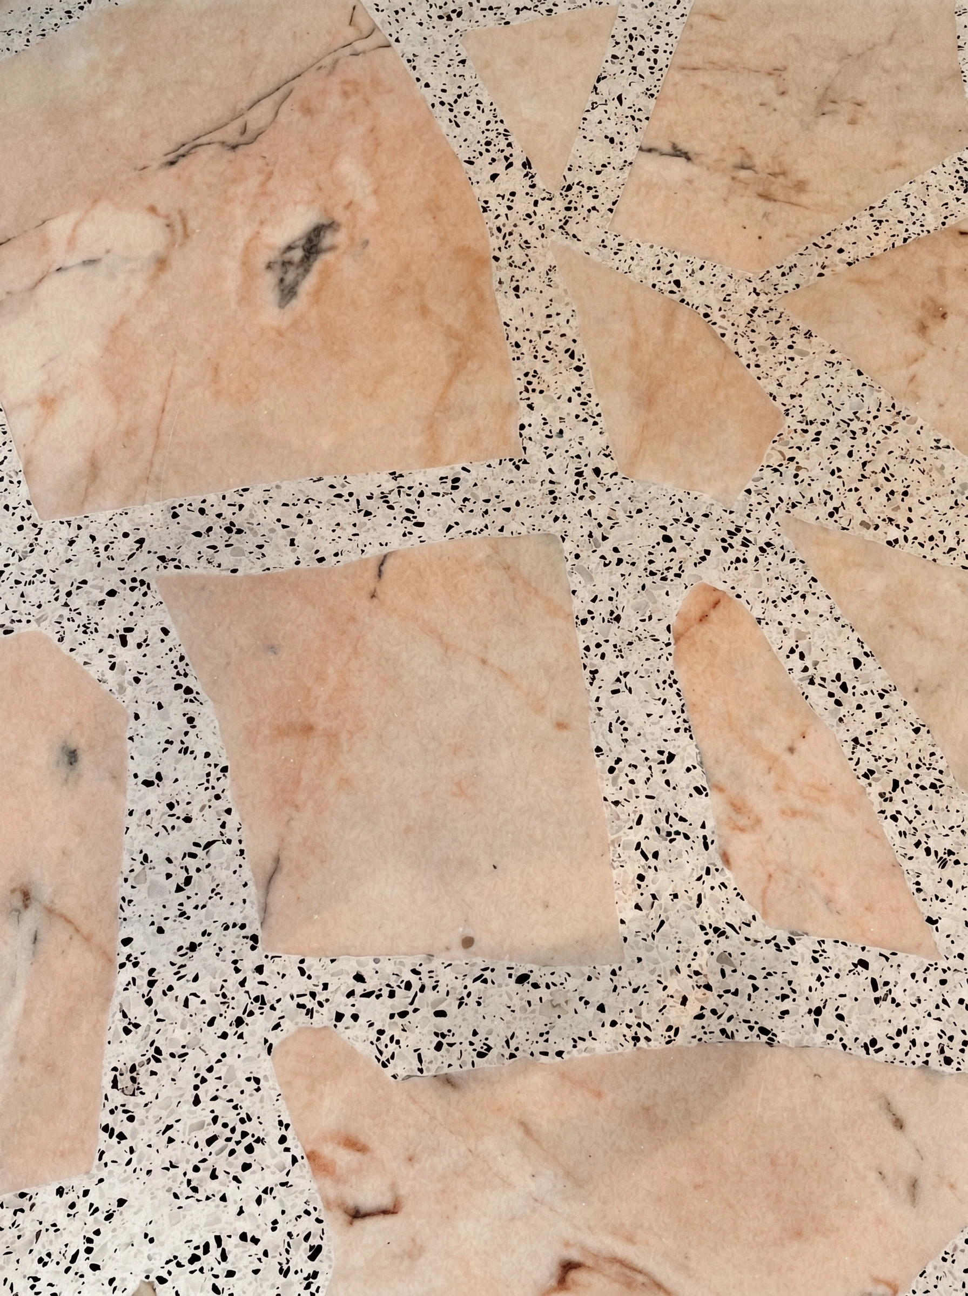
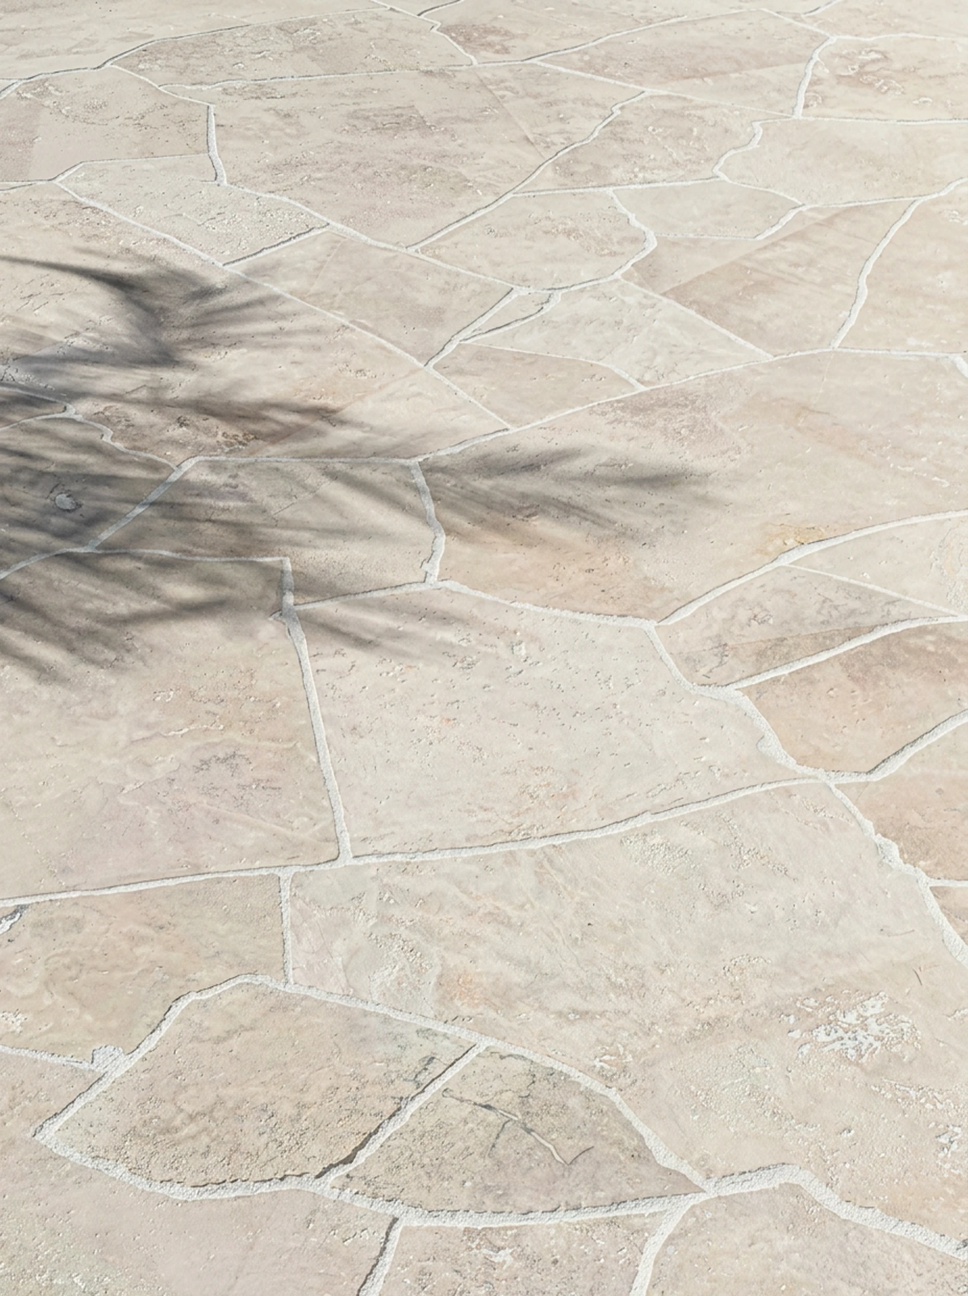
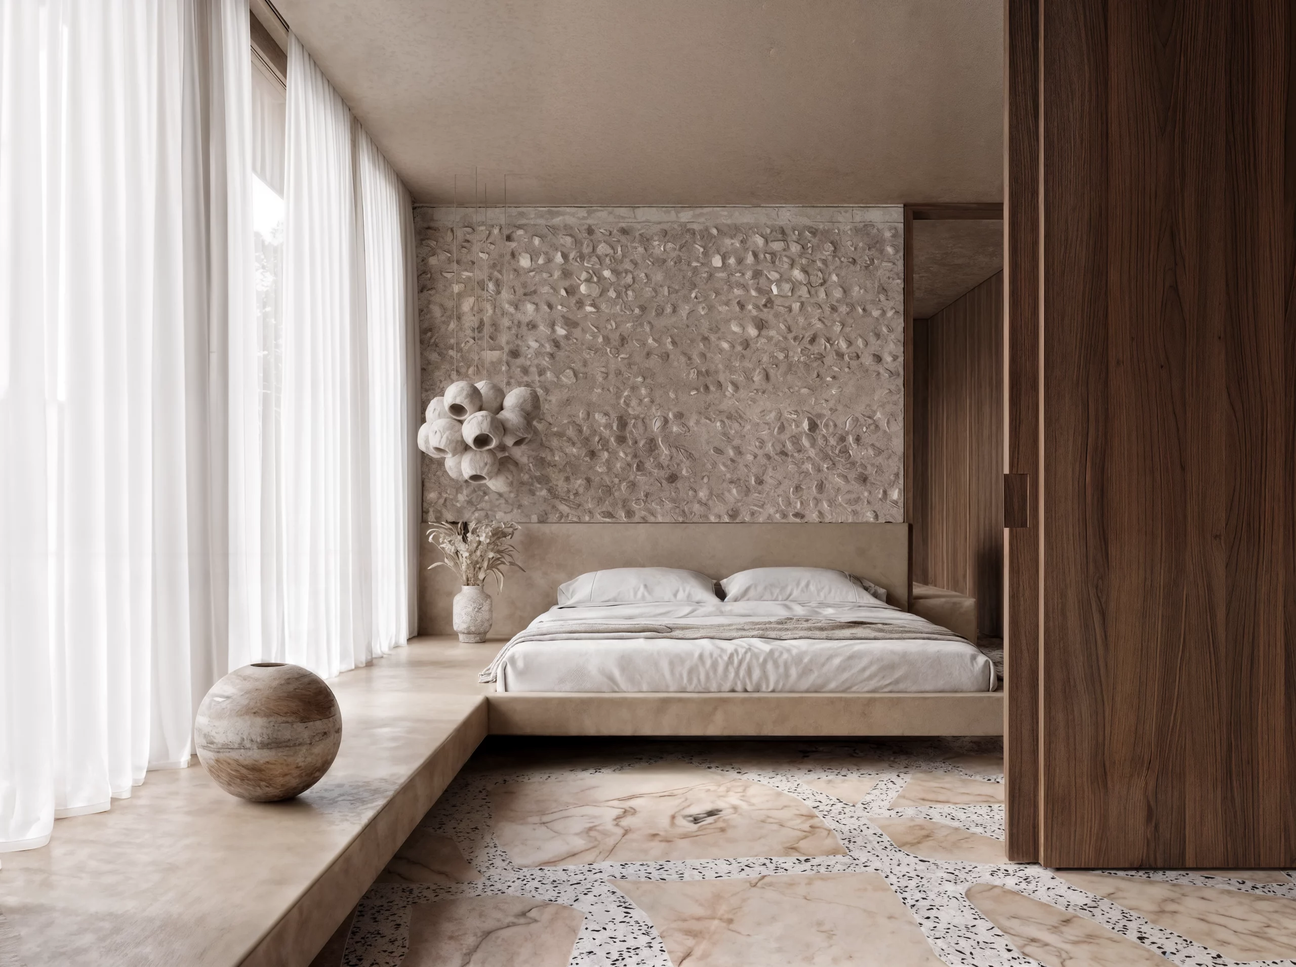
The exterior material combines concrete and small pieces of local marès stone, creating a warm, textured and robust façade. Inside, the project continues this logic through terrazzo-like surfaces made with aggregates of local stone, reinforcing the idea of continuity between excavation, construction, interior and exterior finishes.